
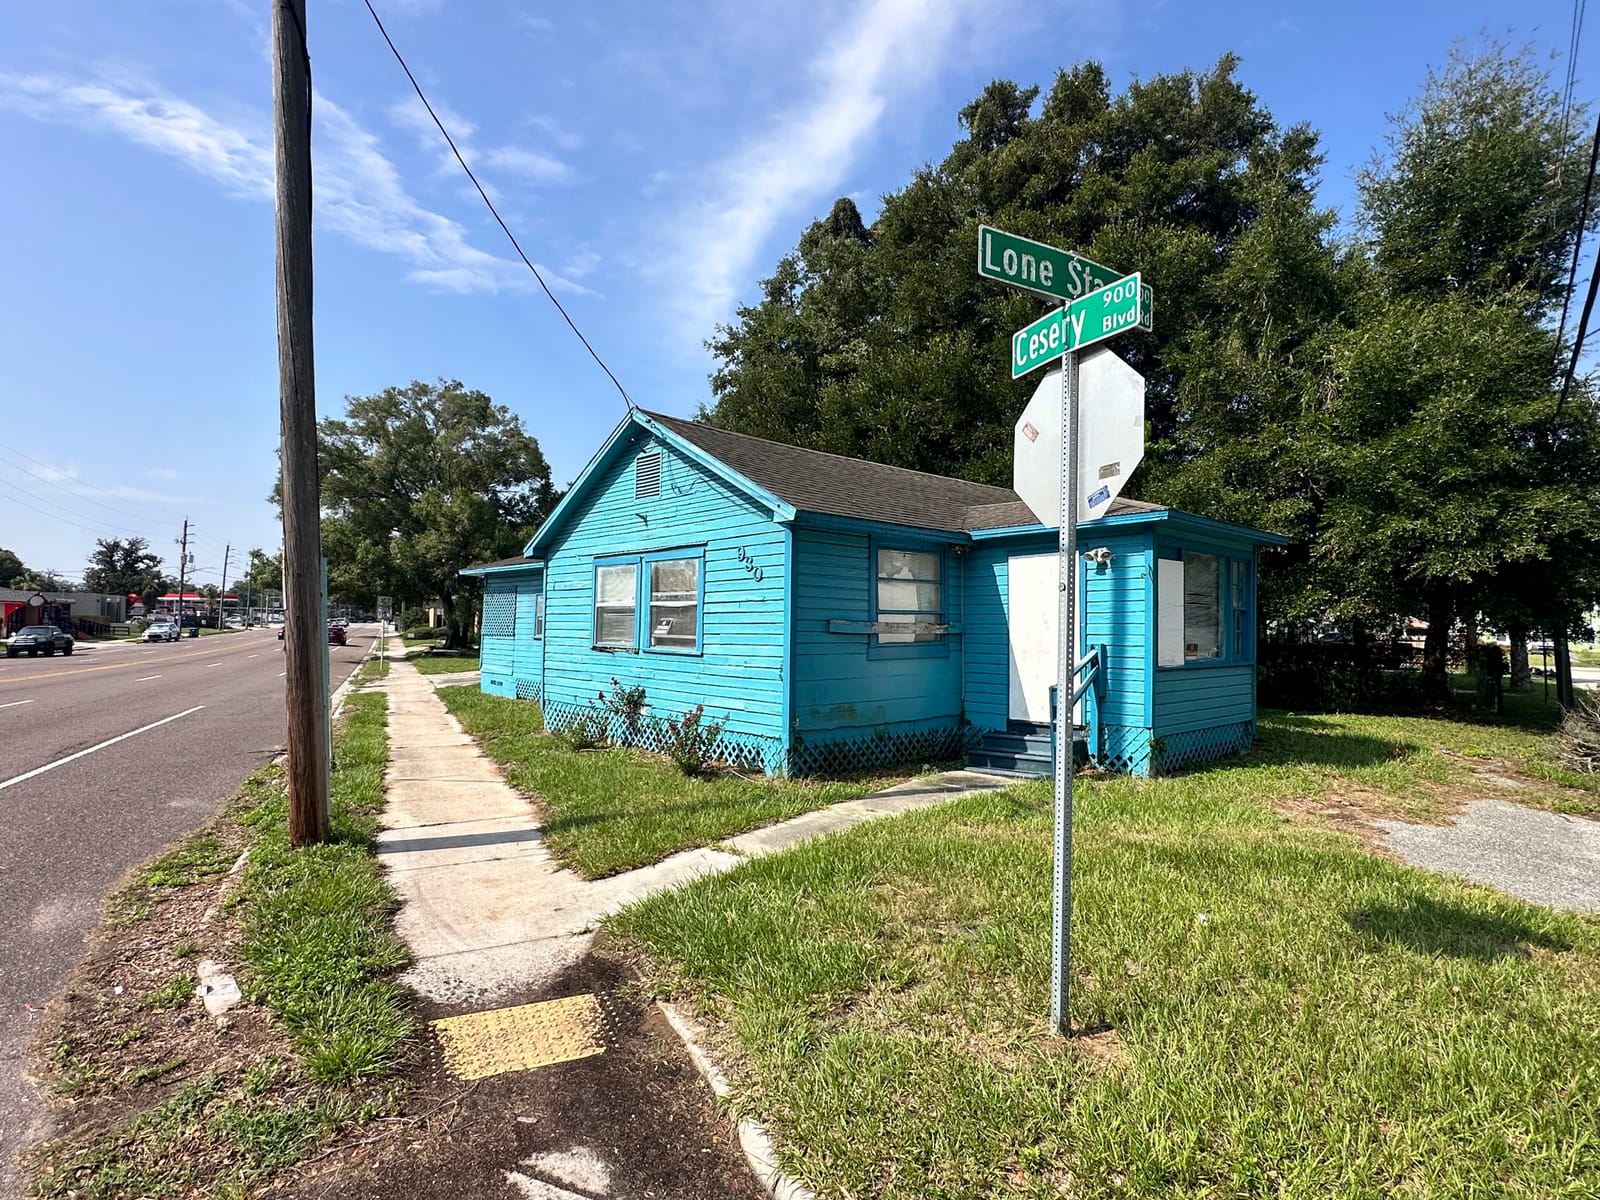
930 Cesery Blvd

Profit

$50,734

ARV

$283,574

Rehab

$71,104

Price

$145,000

Fixer Upper - SFR/mixed use in 32211

Available
930 Cesery Blvd — photo 1
1 / 24
Offered price
$145,000
Flip estimated profit
$50,734
After-repair value (ARV)$283,574
Estimated rehab−$71,104
Offered price−$145,000
Closing, selling & holding (est.)i−$16,736
Buy-side closing, cash (1.5%)-$2,175
Resale closing (2.0%)-$5,671
Agent commission on resale (2.5%)-$7,089
Holding, ~3 mo cash (taxes, insurance, utilities)-$1,800
Flip estimated profit$50,734

Renovate to ARV and resell. Assumes a cash purchase (no loan). Estimate only — verify before purchase.

Monthly rent
$1,710
Net cash flow / mo
$190
Gross monthly rent$1,710
Operating costs (est.)i−$778
Vacancy (6%)-$103
Property management (8%)-$137
Maintenance & reserves (8%)-$137
Property taxes (est.)-$260
Insurance (est.)-$142
Debt service (mortgage)i−$742
Purchase price$145,000
Down payment (25%)$36,250
Loan amount$108,750
Rate & term7.25% · 30-yr fixed
Monthly principal & interest$742
Net monthly cash flow$190
Cap rate 7.7%Cash-on-cash 2.1%

Buy & hold, financed at 25% down, 7.25% 30-yr fixed. Vacancy 6% · mgmt 8% · maintenance 8% + taxes & insurance. Estimate only.

See the full underwriting report ↓

About this deal

  • 3 bed / 1.5 bath
  • 1,701 sqft
  • Lot size: 15,252 sqft
  • Built 1925
  • Single family residence/mixed use
  • Sold as-is — see photos for condition details

Required offer terms

  • Property is sold as-is, seller is not required to clean up or remove any unwanted items from the property.
  • All title, escrow and other closing fees to be paid by Buyer (Not including liens and seller's property taxes)
  • Minimum Earnest Money Deposit (EMD) is $3,000
  • Title and Escrow open at St Johns Title
  • No Inspection or loan contingencies (our expectation is that you see the property and then make a non-contingent offer)
  • Able to close within 21 days

Request a Showing

To see the property submit your request using the "Request a Showing" button on this page. We will coordinate with the seller to provide you access to the property.

Make an Offer

To submit an offer, click the "Make an Offer" button on this page and include your proof of funds.

Offers need to take into consideration the terms detailed above. Please include with your offer any special terms we should take into consideration.

Agent instructions

If you are an agent representing a buyer, simply let us know what commission you want when submitting the offer (up to 3%) and we will subtract that amount from your buyer's offer when considering offers. Your commission will be paid out of our assignment fee through escrow at closing.

📞 Call (904) 807-1978

Get new deals first

Join the list and see matching verified deals a full hour before the mass text — speed wins deals.

Get deal alerts

Prefer to talk?

Call or text (904) 807-1978

The full underwriting report

Every number, verified — comps, rehab, and condition

The exact report we send to buyers. Nothing typed in by the seller.

RealtyZoom

930 Cesery Blvd, Jacksonville, FL, 32211

1,701 sqft · 3bd/2ba · built 1925 · Lot 15,252 sqft · ⚡ AI report by bluelime.ai

Offered Price
$145,000
Flip Profit
$50,734

930 Cesery Blvd, Jacksonville, FL, 32211

1,701 sqft • 3bd/2ba • Built 1925 • stick built • Lot: 15,252 sqft • Density: 1,230/mi²

Subject Conditioncondition 2/5 · Below average
Subject conditioncondition 2/5Below average
View on Zillow

AI Confidence Score

72Fair

The valuation is supported by 6 recent, geographically tight comps all within 1 mile and sold within the past 9 months, providing a solid foundation. However, the subject property was built in 1925, significantly older than all comps (1950–1963 vintage), which introduces meaningful age-adjustment uncertainty.

  • + All 6 comps are highly recent, with 5 sold in 2026 and one in late 2025, ensuring strong market currency
  • + All comps are within 0.93 miles of the subject, providing excellent geographic relevance
  • + Square footage of comps ranges from 1,324 to 1,724 sqft, bracketing the subject's 1,701 sqft well
  • + A line-item rate-table rehab method was used, providing a systematic and defensible cost estimate

Subject Property Photos(24 photos)· listing dates: Aug 2026

24 from Other

Public Records

Source: RentCast + RPR · 8/5/2026
Non-owner-occupied (absentee)· Individual
Assessed$152,649(2025)
Est. MortgageLikely free & clear
Listing History
Price Change$150,000
Aug 2026
Price Changed$150,000
Aug 2026
Active$150,00042d
Jun 2026
New Listing$187,000
Jun 2026
Listed$187,000
Jun 2026
New Listing$199,000
Jun 2026
New Listing$2,400
Mar 2020
Sale History
No sales on record
HeatingForced Air Unit
CoolingCentral
ConstructionWood
ExteriorSiding (Alum/Vinyl)
Estimated mortgage is a derived estimate (80% LTV, 30-yr fixed at the purchase-year rate, amortized over years held) — not a recorded loan balance.

Rehab Estimate

Rate-table

$71,104
Kitchen
factor 1 × base $11,804
$11,804
Photos show a dated, low-grade white laminate cabinet run with no upper cabinets, an old double-basin sink, and vinyl tile flooring — a full kitchen overhaul is required for retail-ready condition.
Bathrooms
factor 1 × base $4,400
$4,400
Photos show a 1950s-era blue tile bathroom with pink tub, matching pink toilet, and original fixtures — full gut and replacement of tile, tub, toilet, and vanity is needed. Both bathrooms are fully original on a pre-1950 build.
Floors
factor 1 × base $5,954
$5,954
Photos show original hardwood floors in bedrooms/living areas (worn, some discoloration) and worn vinyl/linoleum tile in kitchen and utility areas — full floor refinish or replacement throughout is required. Pre-1950 age factor is 1.0.
Paint (in & out)
factor 1 × base $11,907
$11,907
Exterior photos show heavily weathered, chalking bright-blue wood siding in serious need of full repaint; interior photos show dated pale green and dingy walls throughout. Full interior and exterior paint required on a 100-year-old wood-sided structure.
Windows
factor 0.5 × base $7,655
$3,827
Built in 1925 (100 years old), the window age rule for stick-built (60+ years → factor 1.0) would normally trigger full replacement, but photos show that at least some windows appear to have been replaced (modern-looking frames with blinds visible in interior shots); applying 0.5 for partial replace
Doors
factor 0.5 × base $3,600
$1,800
At 100 years old, stick-built door rule (80+ years → factor 1.0) applies, but the front entry door appears to be a newer hollow-core white replacement visible in photos; applying 0.5 for partial replacement of remaining original interior/exterior doors. Rate × (2×3 beds + 2×2 baths) = $450 × 10 = $4
Roof
factor 1 × base $13,608
$13,608
Exterior photos show a dark asphalt shingle roof with visible debris accumulation and overgrown tree canopy pressing against it.
HVAC
factor 1 × base $5,000
$5,000
Photos show window/wall AC units only — there is no central HVAC system visible. A full central HVAC installation (1 unit for this sqft) is needed to make the property retail-ready.
Age Factor
factor 1 × base $5,103
$5,103
Built before 1950 triggers the maximum age factor of 1.0 at $3.00/sqft, capturing hidden aging in systems (plumbing, electrical, insulation) on a 100-year-old structure. No documented major renovation to reduce this bracket.
Landscaping
factor 1 × base $2,000
$2,000
Multiple exterior photos show the entire yard overtaken by dense overgrowth, weeds to window-sill height, and an unmaintained chain-link fence — a full landscaping redo is required.
Demolition/Haul-away
factor 0.5 × base $3,402
$1,701
Photos of the large outbuilding/secondary structure show exposed open-joist ceilings, debris piles, scattered junk, and multiple areas of partial demo already underway — moderate demo and haul-away is needed. Interior main house also shows miscellaneous debris and abandoned furnishings.
Misc
The photos reveal a large detached secondary structure (appears to be a former commercial/utility building) with open-jo
$4,000
The photos reveal a large detached secondary structure (appears to be a former commercial/utility building) with open-joist ceilings, boarded windows, exposed wiring on wall, and unfinished concrete floors — this structure requires separate finishing or stabilization work not captured in standard pe
Misc
$

Evidence-gated line items grounded in calibrated FL rate table.

Location

Road
Satellite
SubjectCompNot selected

S = Subject · A–L = Comparable Properties · 0/12 comps geocoded · Tiles © OSM / Esri

Comps at a Glance

Comps Used for ARV & CMV (4)
Sold (4)
Active / Pending (0)

None

Additional Comps (not used to calculate ARV/CMV) (11)
Sold (7)
Active / Pending (4)
Ceiling only — active & pending listings are asking prices, not sales. They cap the valuation but are never averaged in as comps.

Comparable Properties (15 comparable sales)

Sorted best → worst by Match %. Each comp was scored against the subject on sqft, beds/baths, distance, recency, and more.

How the Match % is calculated
Distance35%Sqft25%Density25%Recency15%Year built12%Lot size8%Beds5%Baths5%Pool8%

Each comp is scored 0–100% against the subject across these factors. When a factor has no data (e.g. missing lot size or sale date) it’s dropped and the remaining weights renormalize. When the subject has only one bathroom, the Baths weight is raised to 15% and the others scale down proportionally.

Sold Properties

(11)
COMP A6104 Robbins Cir S, Jacksonville, FL 32211sold ✓88% matchCondition 3/5
$232,000→ adj $222,000SoldJul 2026· 1,722 sqft · 3bd/2ba · 0.9 mi away· Built 1953·Zillow
Match 88% (distance, sqft, recency, lot, age, beds, baths)
Condition reasoning: The comp shows a partially updated kitchen (white cabinets, new dishwasher, wood counters, new flooring) and one refreshed bathroom, but carpeted living areas appear original/dated, the second bath is basic, and the overall interior reflects a cosmetic refresh rather than a full renovation — livable as-is but needing meaningful updates.
Kitchen: Partially updated — white painted cabinets with modern hardware, wood butcher-block style counters, new dishwasher, tile backsplash; missing range/fridge (virtually staged); functional but not fully renovated
Baths: Master bath has dual-sink vanity with faux marble top and garden tub, dated Hollywood lighting, bold blue paint — cosmetically refreshed but not fully renovated; second bath is basic with white subway tile, small vanity, and older fixtures
Floors: Appears to be newer LVP/tile plank in kitchen; carpet in living areas and bedrooms appears original or low-grade replacement — worn and dated
Ext: 1950s ranch-style stucco, well-maintained curb appeal, manicured shrubs, clean concrete driveway, wood privacy fence in good condition; no visible major damage
Pool: No pool visible
Roof: Flat/low-slope roof typical of mid-century ranch; no obvious damage visible from photos but age and style warrant inspection
Adjustments
Age: -28yrs (capped -10) × $1,000 = $-10,000
net % · gross %
50 from RPR, 1 from Street View, 1 from Aerial
COMP B5537 Clifton Rd, Jacksonville, FL 32211sold ✓88% matchCondition 3/5
$296,000→ adj $286,000SoldJul 2026· 1,668 sqft · 3bd/2.5ba · 0.81 mi away· Built 1953·Zillow
Match 81% (distance, sqft, recency, lot, age, beds, baths, density)
Condition reasoning: The comp is a well-maintained 1953 ranch with original hardwood floors in good shape and clean, livable interiors, but the kitchen is fully dated (original wood cabinets, laminate counters, vinyl tile floor, older appliances) and both bathrooms are original vintage (1950s tile, wall-mount sink in one), requiring full cosmetic renovation throughout to reach modern standards.
Kitchen: Original/vintage — honey oak cabinets, laminate countertops, vinyl tile flooring, older white dishwasher, no visible range/cooktop upgrade; fully functional but dated 30+ years
Baths: Two original vintage baths — one with cream/black 1950s subway tile, wall-mount sink, mosaic floor tile; second with all-white subway tile and small vanity; both clean but unupdated
Floors: Original hardwood throughout living areas in good/refinished condition; vinyl tile in kitchen; dated but serviceable
Ext: Painted brick ranch in good condition, well-maintained landscaping, manicured hedges, large corner lot, shutters in good shape; rear yard shows some overgrowth/informal patio
Pool: No pool present
Roof: Appears to be a dark shingle roof in serviceable condition; no visible damage but age unknown on a 1953 home
Adjustments
Age: -28yrs (capped -10) × $1,000 = $-10,000
net % · gross %
35 from RPR, 1 from Street View, 1 from Aerial
COMP C321 Tidewater Cir E, Jacksonville, FL 32211sold ✓86% matchCondition 4/5
$300,000→ adj $311,508SoldJul 2026· 1,608 sqft · 3bd/2ba · 0.93 mi away· Built 1955·Zillow
Match 86% (distance, sqft, recency, lot, age, beds, baths)
Condition reasoning: The comp shows two fully renovated bathrooms with modern tile and fixtures, refinished hardwood floors throughout most of the home, and a clean exterior with fresh paint; the kitchen retains original cabinets and dated countertops but has a newer stainless range, making it a partial update that holds the score at 4 rather than 5.
Kitchen: Original wood cabinets and laminate countertops retained; newer stainless steel range and tile backsplash; functional but dated — not fully renovated
Baths: Two bathrooms appear recently and fully renovated: one with large-format marble-look tile, modern vanity, and tub/shower combo; the other with gray subway tile, frameless glass slider, and pedestal sink — both move-in ready
Floors: Hardwood floors in living areas and bedrooms appear refinished and in good condition; kitchen has newer vinyl/slate-look tile; family room has carpet that appears clean but older
Ext: White painted stucco/siding in good condition; well-maintained lawn; attached garage; concrete driveway shows some age/cracking; rear patio is plain concrete; overall curb appeal is solid for a 1955 ranch
Pool: No pool present
Roof: Flat/low-slope roof appears intact and dark-colored; no visible damage from photos but age is uncertain on a 1955 home
Adjustments
Sqft: +93sqft × $100 = $+9,300
Lot: +6,104sqft (diminishing rate, capped at 15% of price) = $+12,208
Age: -30yrs (capped -10) × $1,000 = $-10,000
net % · gross %
32 from RPR, 1 from Street View, 1 from Aerial
COMP D6123 Robbins Cir S, Jacksonville, FL 32211sold ✓86% matchCondition 4/5
$255,000→ adj $267,438SoldJul 2026· 1,590 sqft · 3bd/2ba · 0.83 mi away· Built 1952·Zillow
Match 86% (distance, sqft, recency, lot, age, beds, baths)
Condition reasoning: The comp shows a partially updated interior with stainless steel appliances and updated kitchen cabinets, new LVP/laminate flooring in living areas, fresh paint throughout, and functional bathrooms — though bathrooms retain dated elements (pink tile, older vanities) and the exterior landscaping is bare/neglected, keeping it from a full 5.
Kitchen: Well-updated with cherry wood cabinets, stainless steel appliances (refrigerator, range, microwave, dishwasher), and light countertops; tile flooring in good condition
Baths: Functional but mixed — one bath has dated pink tile walls and basic vanity; another has a white tub/shower surround with older-style vanity; clean but not modernized
Floors: New laminate/LVP wood-look flooring in living areas and entry; tile in kitchen; carpet in bedrooms appears newer and clean
Ext: Concrete block construction, painted white; rear yard is bare dirt/sand with no landscaping; front yard has dormant grass with leaf cover; AC unit visible and functional; overall structure appears sound
Pool: None visible
Roof: Flat/low-slope roof typical of 1950s ranch; no visible damage from photos but age warrants inspection
Adjustments
Sqft: +111sqft × $100 = $+11,100
Lot: +5,669sqft (diminishing rate, capped at 15% of price) = $+11,338
Age: -27yrs (capped -10) × $1,000 = $-10,000
net % · gross %
14 from Zillow, 1 from Street View, 1 from Aerial
COMP E378 University Blvd N, Jacksonville, FL 32211sold ✓86% matchCondition 4/5
$236,400→ adj $248,380SoldMay 2026· 1,612 sqft · 3bd/2ba · 0.57 mi away· Built 1955·Zillow
Match 78% (distance, sqft, recency, lot, age, beds, baths, density)
Condition reasoning: The comp shows a well-maintained 1955 ranch with updated kitchen (granite counters, stainless appliances, white shaker-style cabinets), two updated bathrooms with tile work, and refinished hardwood floors throughout — functional and attractive but not a full gut renovation.
Kitchen: Updated with granite countertops, stainless steel appliances (refrigerator, range, microwave), white cabinets, tile backsplash, and a center island — above average for the vintage
Baths: Two bathrooms both updated: one with full tile shower surround, mosaic floor tile, and vanity; second with marble-look tile surround, tub/shower combo, granite vanity — solid mid-level updates
Floors: Hardwood floors in living, dining, and bedroom areas appear refinished and in good condition; tile in kitchen and one bathroom area
Ext: Painted concrete block/wood siding in blue-gray, well-maintained landscaping, covered carport, curved concrete walkway (cracked but functional), porch with white railings in good shape
Pool: No pool visible
Roof: Appears to be a low-slope/flat roof typical of 1950s ranch; no obvious damage visible but age and style warrant inspection
Adjustments
Sqft: +89sqft × $100 = $+8,900
Lot: +6,540sqft (diminishing rate, capped at 15% of price) = $+13,080
Age: -30yrs (capped -10) × $1,000 = $-10,000
net % · gross %
50 from RPR, 1 from Street View, 1 from Aerial
COMP F6948 Brandemere Rd S, Jacksonville, FL 32211sold ✓85% matchCondition 5/5
$306,000→ adj $307,338SoldApr 2026· 1,724 sqft · 3bd/2ba · 0.93 mi away· Built 1953·Zillow
Match 85% (distance, sqft, recency, lot, age, beds, baths)
Condition reasoning: This comp is a fully renovated 1953 ranch that received a comprehensive gut rehab — new kitchen with quartz counters, shaker cabinets, and stainless appliances; two designer bathrooms with vessel sinks, large-format tile, and frameless glass showers; new LVP flooring throughout; fresh interior and exterior paint; and new concrete driveway. Every major finish surface appears brand new and move-in ready.
Kitchen: Fully renovated — white shaker cabinets, quartz countertops, gray subway tile backsplash, new GE black stainless appliances (range, microwave, dishwasher, French door refrigerator), undermount sink with matte black faucet, recessed lighting, new LVP flooring
Baths: Two fully renovated bathrooms — primary bath features floating dark vanity with dual vessel sinks, quartz top, round mirrors, large-format marble-look tile floors, frameless glass walk-in shower with mosaic tile floor and niche; second bath similarly appointed with dual vessel sinks and tub/shower combo
Floors: New light oak LVP throughout all living areas and bedrooms; large-format marble-look porcelain tile in bathrooms
Ext: Freshly painted concrete block exterior in blue/purple with new board-and-batten accent siding on garage wing, new white trim and windows, new concrete driveway, bare dirt yard with minimal landscaping — landscaping is the only incomplete element
Pool: None
Roof: Flat/low-slope roof appears to have been recently coated or replaced; no visible deterioration or staining
Adjustments
Lot: +5,669sqft (diminishing rate, capped at 15% of price) = $+11,338
Age: -28yrs (capped -10) × $1,000 = $-10,000
net % · gross %
50 from RPR, 1 from Street View, 1 from Aerial
COMP G5738 Oliver St, Jacksonville, FL 32211sold ✓83% matchCondition 3/5
$193,000→ adj $209,522SoldOct 2025· 1,584 sqft · 3bd/2ba · 0.84 mi away· Built 1955·Zillow
Match 83% (distance, sqft, recency, lot, age, beds, baths)
Condition reasoning: The comp is a well-preserved 1955 mid-century ranch that is livable as-is but entirely unrenovated — original kitchen with dated wallpaper and spindle pass-through, original blue and black tile bathrooms, and aging hardwood/parquet flooring; it shows no meaningful updates but is structurally intact and well-maintained cosmetically.
Kitchen: Original 1950s-era kitchen with white painted cabinets, dated wallpaper, older white electric range, stainless fridge (newer), tile floors, and a decorative spindle pass-through — functional but fully dated, needs full renovation
Baths: Two original bathrooms: one with vintage blue ceramic tile walls/floor and original vanity (intact but very dated), one with black tile walls/floor and grab bars added — both functional but unrenovated, circa 1955
Floors: Original hardwood/parquet flooring in living areas and bedrooms — shows wear and age but intact; tile in kitchen and baths
Ext: Stucco and stone-accent mid-century ranch in good structural shape, freshly painted gray, well-maintained lawn and mature landscaping, carport, concrete driveway in fair condition — no obvious major exterior damage
Pool: No pool present
Roof: Flat/low-slope mid-century roof — age and condition unclear from photos, no visible damage but likely aging given 1955 build; outbuilding has older asphalt shingles showing wear
Adjustments
Sqft: +117sqft × $100 = $+11,700
Lot: +7,411sqft (diminishing rate, capped at 15% of price) = $+14,822
Age: -30yrs (capped -10) × $1,000 = $-10,000
net % · gross %
50 from RPR, 1 from Street View, 1 from Aerial
COMP H5528 N Oliver St, Jacksonville, FL 32211sold ✓80% matchCondition not scored
$334,000→ adj $355,880SoldJun 2026· 1,513 sqft · 3bd/2ba · 0.85 mi away· Built 1957·Zillow
Match 79% (distance, sqft, recency, lot, age, beds, baths)
Adjustments
Sqft: +188sqft × $100 = $+18,800
Lot: +6,540sqft (diminishing rate, capped at 15% of price) = $+13,080
Age: -32yrs (capped -10) × $1,000 = $-10,000
net % · gross %
1 from Street View, 1 from Aerial
COMP I6915 Brandemere Rd S, Jacksonville, FL 32211sold ✓79% matchCondition not scored
$270,000→ adj $292,838SoldNov 2025· 1,486 sqft · 3bd/2ba · 0.88 mi away· Built 1953·Zillow
Match 79% (distance, sqft, recency, lot, age, beds, baths)
Adjustments
Sqft: +215sqft × $100 = $+21,500
Lot: +5,669sqft (diminishing rate, capped at 15% of price) = $+11,338
Age: -28yrs (capped -10) × $1,000 = $-10,000
net % · gross %
1 from Street View, 1 from Aerial
COMP J837 Leonie Cir, Jacksonville, FL 32211sold ✓78% matchCondition 4/5
$249,000→ adj $257,802SoldJul 2026· 1,240 sqft · 3bd/1.5ba · 0.27 mi away· Pool· Built 1955·Zillow
Match 86% (distance, sqft, recency, lot, age, beds, baths, density)
Condition reasoning: The comp shows a recently updated kitchen with dark shaker cabinets, stainless steel appliances, and laminate countertops, plus new LVP flooring in living areas and fresh exterior siding/paint; however, the bathroom retains original 1950s pink tile, dated vanity, and vintage flooring, preventing a full 5-score.
Kitchen: Well-updated with dark shaker cabinets, granite-look laminate countertops, stainless steel refrigerator, range, microwave, and dishwasher; LVP flooring; appears recently renovated
Baths: Original/vintage condition — 1950s pink ceramic tile walls and floor, small oak vanity, dated medicine cabinet; functional but not updated
Floors: New LVP in kitchen and living areas; carpet in bedroom appears relatively clean/newer; original vintage tile in bathroom
Ext: Vinyl lap siding in good condition, freshly painted or recently re-sided, white garage door, blue shutters; concrete driveway shows some age/cracking; lawn maintained
Pool: Above-ground pool with new wood deck surround; pool water appears clean and blue; pool liner shows some exterior wear on the pool wall casing
Roof: Appears to be a relatively recent shingle roof in good condition based on exterior photos; no visible damage or sagging
Adjustments
Sqft: +461sqft × $100 = $+46,100
Lot: +6,976sqft (diminishing rate, capped at 15% of price) = $+13,952
Pool: comp has, subject doesn't = -$41,250
Age: -30yrs (capped -10) × $1,000 = $-10,000
net % · gross %
50 from RPR, 1 from Street View, 1 from Aerial
COMP K6046 Wateredge Dr S, Jacksonville, FL 32211sold ✓76% matchCondition 4/5
$335,000→ adj $295,958SoldSep 2025· 1,748 sqft · 3bd/2ba · 0.71 mi away· Pool· Built 1956·Zillow
Match 80% (distance, sqft, recency, lot, age, beds, baths, density)
Condition reasoning: The comp shows a well-maintained mid-century ranch with refinished hardwood floors, updated stainless steel appliances, painted cabinets with granite counters, fresh exterior paint, and a functional private pool — representing a solid partial renovation that falls just short of a full gut rehab due to dated bathroom fixtures and original tile.
Kitchen: Partially updated — painted gray cabinets, granite/stone countertops, stainless steel appliances (refrigerator, range, dishwasher). Tile flooring is original/dated. Layout functional with peninsula bar. Overall above average for the vintage.
Baths: Mixed condition — one bath has updated vanity with marble top and modern light fixture but retains original white subway tile wainscoting and dated walk-in shower with no door. Second bath has original tub/tile surround with vinyl tile flooring. Functional but not fully renovated.
Floors: Refinished original hardwood floors in living areas and bedrooms — in good condition with nice sheen. Tile in kitchen and baths is dated but serviceable.
Ext: Freshly painted white brick exterior in excellent condition. New or recent roof (dark architectural shingles, clean lines). Updated front porch/steps with gray paint. Landscaping freshly mulched. Brick driveway pavers add curb appeal.
Pool: Private in-ground pool visible in fenced backyard — appears clean and operational with blue water. Concrete pool deck in fair condition. Wooden deck also present. Pool area well-landscaped.
Roof: Appears recent or well-maintained — dark architectural shingles, no visible damage or aging, clean ridge line.
Adjustments
Lot: +6,104sqft (diminishing rate, capped at 15% of price) = $+12,208
Pool: comp has, subject doesn't = -$41,250
Age: -31yrs (capped -10) × $1,000 = $-10,000
net % · gross %
50 from RPR, 1 from Street View, 1 from Aerial

Active & Pending Properties

(4)
ceiling
COMP L5519 River Forest Dr, Jacksonville, FL 32211active ✓87% matchCondition 4/5
$230,000→ adj $237,940ActiveAug 2026· 1,574 sqft · 3bd/2ba · 0.66 mi away· Built 1950·Zillow
Match 81% (distance, sqft, recency, lot, age, beds, baths, density)
Condition reasoning: The interior has been meaningfully updated with white shaker cabinets, granite countertops, stainless appliances, tile backsplash, dark LVP/hardwood-look flooring, and refreshed bathrooms with new vanities; exterior is clean with fresh vinyl siding and landscaping, though the home retains its older 1950s ranch form and screened porch shows some wear.
Kitchen: Updated — white shaker cabinets, granite countertops, stainless steel appliances (dishwasher, microwave, range), tile backsplash; functional and modern-looking
Baths: Two bathrooms both updated with new white vanities, tile-look flooring, and modern fixtures; small but clean and functional
Floors: Dark hardwood-look LVP or engineered wood throughout living areas, kitchen, and bedrooms — appears in good condition
Ext: White vinyl siding in good condition, flat/low-pitch roof, screened front porch showing minor wear, gravel driveway, fenced yard, detached shed/outbuilding; landscaping is maintained
Pool: None
Roof: Flat/low-slope roof; appears serviceable but age and condition cannot be fully confirmed from photos — no visible damage noted
Adjustments
Sqft: +127sqft × $100 = $+12,700
Lot: +2,620sqft (diminishing rate, capped at 15% of price) = $+5,240
Age: -25yrs (capped -10) × $1,000 = $-10,000
net % · gross %
50 from RPR, 1 from Street View, 1 from Aerial
ceiling
COMP M356 Tidewater Cir W, Jacksonville, FL 32211pending ✓85% matchCondition 4/5
$249,900→ adj $252,980PendingAug 2026· 1,654 sqft · 3bd/1.5ba · 0.81 mi away· Built 1953·Zillow
Match 85% (distance, sqft, recency, lot, age, beds, baths)
Condition reasoning: The comp shows a well-maintained mid-century concrete block home with refinished hardwood floors, updated kitchen appliances (stainless fridge, dishwasher), updated bathrooms with granite-style counters, and fresh neutral paint throughout — functional and presentable but not a full luxury renovation.
Kitchen: Partially updated — oak cabinets (dated style), laminate/granite-look countertops, mix of black and stainless appliances (stainless fridge, dishwasher, black range), tile floors. Functional but not fully modernized.
Baths: Half bath is very basic with pedestal sink and panel walls. Full bath has updated vanity with dark granite counter, tiled tub/shower surround, and neutral paint. Adequate but not high-end.
Floors: Hardwood floors in living/dining/bedroom areas appear refinished and in good condition. Tile in kitchen and bathrooms.
Ext: Painted concrete block/stucco, white finish in good condition. Concrete driveway, modest landscaping, covered entry porch. Rear yard is open and maintained. Overall curb appeal is solid for the era.
Pool: No pool visible
Roof: Flat/low-slope roof typical of 1950s ranch style; no obvious damage visible but age and style warrant inspection.
Adjustments
Lot: +6,540sqft (diminishing rate, capped at 15% of price) = $+13,080
Age: -28yrs (capped -10) × $1,000 = $-10,000
net % · gross %
50 from RPR, 1 from Street View, 1 from Aerial
ceiling
COMP N5405 Weller Ave, Jacksonville, FL 32211active ✓79% matchCondition 3/5
$299,480→ adj $241,490ActiveAug 2026· 2,242 sqft · 3bd/2.5ba · 0.82 mi away· Built 1954·Zillow
Match 79% (distance, sqft, recency, lot, age, beds, baths)
Condition reasoning: The comp is a solid, well-built 1954 brick ranch that is livable as-is but carries heavily dated finishes throughout — original pink/blue tile bathrooms, vintage terrazzo floors, oak cabinets with white appliances, striped wallpaper, and parquet flooring — all functional but requiring cosmetic renovation to compete at retail.
Kitchen: Dated but functional — oak raised-panel cabinets, laminate counters, white appliances (range, dishwasher, refrigerator, OTR microwave), ceramic tile floor, decorative dot backsplash; no updates visible
Baths: Original 1950s-era finishes — pink ceramic tile wainscot, blue laminate countertop, striped wallpaper half-bath; all functional but fully dated and in need of full renovation
Floors: Mix of original terrazzo (family room/living areas — polished and intact), parquet wood (dining/bedrooms — worn but serviceable), ceramic tile (kitchen); no modern flooring installed
Ext: Solid all-brick ranch, well-maintained brick and mortar, black shutters, stained-glass entry door, concrete driveway with minor cracking, manicured lawn, fenced backyard with brick patio — curb appeal is good for the era
Pool: No pool visible
Roof: Appears to be a relatively recent shingle roof (dark shingles, no visible damage or sagging); likely within serviceable life
Adjustments
Sqft: -541sqft × $100 = $-54,100
Lot: +3,055sqft (diminishing rate, capped at 15% of price) = $+6,110
Age: -29yrs (capped -10) × $1,000 = $-10,000
net % · gross %
24 from RPR, 1 from Street View, 1 from Aerial
ceiling
COMP O681 Mickler Rd, Jacksonville, FL 32211pending ✓74% matchCondition 3/5
$350,000→ adj $273,692PendingAug 2026· 1,898 sqft · 3bd/2ba · 0.67 mi away· Built 1988·Zillow
Match 79% (distance, sqft, recency, lot, age, beds, baths, density)
Condition reasoning: The comp is livable and well-staged but shows dated 1980s-era finishes throughout — original oak cabinets, white appliances, bare concrete/vinyl sheet flooring, and popcorn/textured ceilings — with no meaningful renovation evident; cosmetic staging masks functional but aging systems.
Kitchen: Original oak cabinets in fair condition, white appliances (refrigerator, range, dishwasher), laminate countertops, sheet vinyl/bare concrete flooring — functional but fully dated, no updates visible
Baths: Original oak vanities, basic white countertops, older tile in tub/shower surrounds, hexagonal floor tile in secondary bath — clean and functional but no renovation; black accent wallpaper in master bath is cosmetic only
Floors: Appears to be bare/sealed concrete slab or original sheet vinyl throughout living areas and bedrooms — no updated flooring installed; original hardwood visible in one transition area
Ext: Solid brick ranch construction in good structural condition, fresh landscaping and mulch beds, screened front porch in good shape, concrete driveway in good condition; large mature trees present overhead risk
Pool: No pool present
Roof: Appears to be a relatively recent architectural shingle roof in good condition with no visible sagging or damage; skylights present which are a potential leak concern
Adjustments
Sqft: -197sqft × $100 = $-19,700
Lot: -44,861sqft (diminishing rate, capped at 15% of price) = $-46,608
Age: -63yrs (capped -10) × $1,000 = $-10,000
net % · gross %
50 from RPR, 1 from Street View, 1 from Aerial
⚡ 100% AI-generated report
This entire report was generated by AI — in a few minutes.

RealtyZoom's AI pulls the comps, scores the property's condition from photos, estimates the rehab, and assembles a full report with Max Allowable Offers (MAO) you can trust.

See how it works — try RealtyZoom free →

Listed by RealtyZoom · Verified by RealtyZoom