
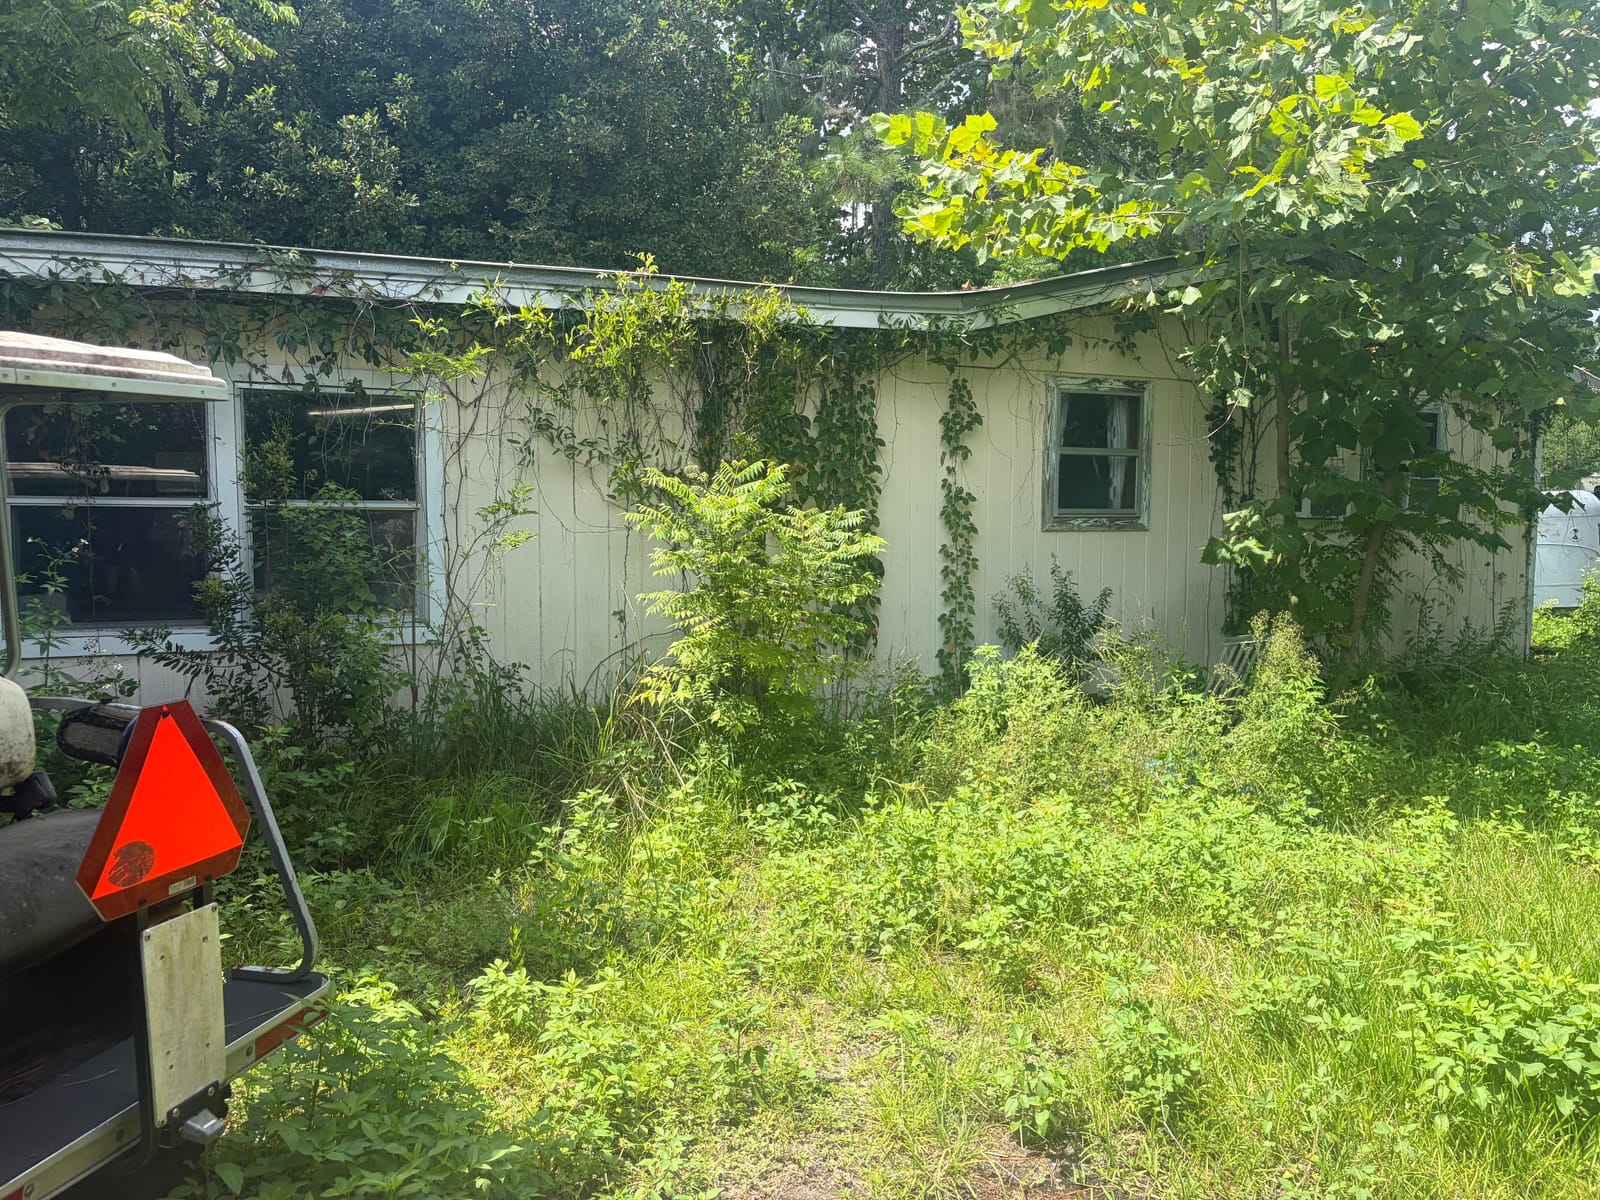
2885 Stratton Blvd

Price

$125,000

ARV

$203,755

Spread

$78,755

Fixer Upper in St. Augustine

Available
2885 Stratton Blvd — photo 1
1 / 79
Offered price
$125,000
Flip estimated profit
$25,531
After-repair value (ARV)$203,755
Estimated rehab−$40,380
Offered price−$125,000
Closing, selling & holding (est.)i−$12,844
Buy-side closing, cash (1.5%)-$1,875
Resale closing (2.0%)-$4,075
Agent commission on resale (2.5%)-$5,094
Holding, ~3 mo cash (taxes, insurance, utilities)-$1,800
Flip estimated profit$25,531

Renovate to ARV and resell. Assumes a cash purchase (no loan). Estimate only — verify before purchase.

Monthly rent
$1,590
Net cash flow / mo
$312
Gross monthly rent$1,590
Operating costs (est.)i−$638
Vacancy (6%)-$95
Property management (8%)-$127
Maintenance & reserves (8%)-$127
Property taxes (est.)-$187
Insurance (est.)-$102
Debt service (mortgage)i−$640
Purchase price$125,000
Down payment (25%)$31,250
Loan amount$93,750
Rate & term7.25% · 30-yr fixed
Monthly principal & interest$640
Net monthly cash flow$312
Cap rate 9.1%Cash-on-cash 5.2%

Buy & hold, financed at 25% down, 7.25% 30-yr fixed. Vacancy 6% · mgmt 8% · maintenance 8% + taxes & insurance. Estimate only.

See the full underwriting report ↓

About this deal

Property Description:

  • 2 bed
  • 1 bath
  • 1083 sqft
  • Lot size: 32670 sqft
  • Built 1975
  • Sold as-is — see photos for condition details

Required offer terms

  • Property is sold as-is, seller is not required to clean up or remove any unwanted items from the property.
  • All title, escrow and other closing fees to be paid by Buyer (Not including liens and seller's property taxes)
  • Minimum Earnest Money Deposit (EMD) is $3,000
  • Title and Escrow open at St Johns Title
  • No Inspection or loan contingencies (our expectation is that you see the property and then make a non-contingent offer)
  • Able to close within 7 days

Request a Showing

To see the property submit your request using the "Request a Showing" button on this page. We will coordinate with the seller to provide you access to the property.

Make an Offer

To submit an offer, click the "Make an Offer" button on this page and include your proof of funds.

Offers need to take into consideration the terms detailed above. Please include with your offer any special terms we should take into consideration.

Agent instructions

If you are an agent representing a buyer, simply let us know what commission you want when submitting the offer (up to 3%) and we will subtract that amount from your buyer's offer when considering offers. Your commission will be paid out of our assignment fee through escrow at closing.

📞 Call (904) 807-1978

Get new deals first

Join the list and see matching verified deals a full hour before the mass text — speed wins deals.

Get deal alerts

Prefer to talk?

Call or text (904) 807-1978

The full underwriting report

Every number, verified — comps, rehab, and condition

The exact report we send to buyers. Nothing typed in by the seller.

RealtyZoom

2885 Stratton Blvd, St. Augustine, FL, 32084

condition 1/5

1,083 sqft · 2bd/1ba · built 1975 · Lot 32,670 sqft · ⚡ AI report by bluelime.ai

Offered Price
$125,000
Flip Profit
$25,531

2885 Stratton Blvd, St. Augustine, FL, 32084

1,083 sqft • 2bd/1ba • Built 1975 • mobile home • Lot: 32,670 sqft • Density: 80/mi²

Subject Conditioncondition 1/5 · Distressed
Subject conditioncondition 1/5Distressed
View on Zillow

AI Confidence Score

62Fair

The valuation is supported by six recent comps, several of which are very close in proximity and sale date, providing a reasonable market signal. However, the subject is a 1975-built mobile home, and none of the comps appear to be mobile homes — they include condos, apartments, and site-built homes — creating a meaningful property-type mismatch that undermines direct comparability.

  • + Comps are highly recent, with four sold within the last 30 days and two within the last 60 days, providing strong market timing relevance
  • + Two comps are extremely close in proximity (0.13mi and 0.16mi), offering strong geographic comparability to the subject's immediate area
  • + The rehab estimate uses a defined line-item rate-table methodology, providing a structured and defensible cost basis

Subject Property Photos(79 photos)· listing dates: Jun 2008

79 from Other

Public Records

Source: RentCast + RPR · 8/28/2026
Non-owner-occupied (absentee)· Individual
Assessed$161,661(2025)
Est. MortgageLikely free & clear
Listing History
No listing history
Sale History
$50,100Jun 2008
RoofGable or Hip
HeatingForced Air Unit
CoolingCentral
FoundationPiers
ConstructionWood
ExteriorSiding (Alum/Vinyl)
Estimated mortgage is a derived estimate (80% LTV, 30-yr fixed at the purchase-year rate, amortized over years held) — not a recorded loan balance.

Rehab Estimate

Rate-table

$40,380
Kitchen
factor 1 × base $8,200
$5,740
The kitchen requires a full gut and replacement — photos show the ceiling has catastrophically collapsed, exposing rotted rafters with black mold, and the cabinets and fixtures are original vintage units in failed condition. Mobile home modifier (×0.7) applied.
Bathrooms
factor 1 × base $4,400
$3,080
Both bathrooms visible in photos show heavily stained/rusted toilets, deteriorated tub surrounds, water-damaged walls with peeling finish, and filthy vanities that require complete replacement. Mobile home modifier (×0.7) applied across 2 baths.
Floors
factor 1 × base $2,800
$1,960
All visible flooring is old cracked vinyl tile with heavy soiling, burns, and multiple broken tiles throughout bedrooms and hallways — full replacement required. Mobile home modifier (×0.7) applied.
Paint (in & out)
factor 1 × base $5,600
$3,920
Interior walls show extensive staining, scuffs, and peeling throughout every room; exterior siding is severely weathered and discolored from vine damage covering the entire structure. Mobile home modifier (×0.7) applied.
Roof
factor 1 × base $6,400
$6,400
The kitchen ceiling photos show a catastrophic collapse with exposed, rotted roof framing and active water intrusion — confirming the roof has failed and requires full replacement.
Structural/Insulation
factor 0.5 × base $8,000
$4,000
Photos clearly show collapsed ceiling framing in the kitchen area with rotted structural members — this is visible confirmed structural failure requiring partial framing repair and insulation replacement in affected sections.
Mold Remediation
factor 0.7 × base $2,400
$1,680
Black mold is visibly confirmed on the exposed kitchen rafters and ceiling cavity in multiple photos, indicating moderate-to-serious mold intrusion requiring professional remediation of the affected area.
Plumb+Elec
factor 0.5 × base $6,400
$3,200
Photos show a visibly undersized and aged electrical panel with very few breakers, plus exposed/loose wiring hanging from the living room ceiling — both constitute confirmed electrical deficiencies beyond normal aging.
HVAC
factor 1 × base $5,000
$5,000
Every room shows only window AC units with no evidence of central heating or cooling — a proper HVAC system must be installed from scratch for the home to be retail-ready.
Windows
factor 0.5 × base $3,600
$1,800
Per mobile home age rules (40+ years), windows reach the 0.5 replacement threshold; exterior photos confirm original single-pane jalousie-style windows that are well past serviceable life and require replacement.
Landscaping
factor 1 × base $2,000
$2,000
Exterior photos show the entire structure is engulfed by vines, heavy brush, and overgrown vegetation — a full landscape clearance and cleanup is required just to make the property accessible.
Demolition/Haul-away
factor 1 × base $1,600
$1,600
Interior photos show every room packed with abandoned furniture, junk, debris, and collapsed materials — a full haul-away is needed before any rehab work can begin.
Misc
$

Evidence-gated line items grounded in calibrated FL rate table.

Location

Road
Satellite
SubjectCompNot selected

S = Subject · A–L = Comparable Properties · 0/12 comps geocoded · Tiles © OSM / Esri

Comps at a Glance

Comps Used for ARV & CMV (2)
Sold (2)
Active / Pending (0)

None

Additional Comps (not used in the valuation) (12)
Sold (6)
Active / Pending (6)
Ceiling only — active & pending listings are asking prices, not sales. They cap the valuation but are never averaged in as comps.

Comparable Properties (14 comparable sales)

Sorted best → worst by Match %. Each comp was scored against the subject on sqft, beds/baths, distance, recency, and more.

How the Match % is calculated
Distance35%Sqft25%Density25%Recency15%Year built12%Lot size8%Beds5%Baths15%Pool8%

Each comp is scored 0–100% against the subject across these factors. When a factor has no data (e.g. missing lot size or sale date) it’s dropped and the remaining weights renormalize. This subject has a single bathroom, so Baths is raised to 15% (the other factors scale down proportionally) — a 1 → 2 bath difference moves value sharply on a one-bath home.

Sold Properties

(8)
COMP A2785 Stratton Blvd, Saint Augustine, FL 32084sold ✓98% matchCondition 2/5
$150,000→ adj $166,700SoldMar 2026· 996 sqft · 2bd/1ba · 0.19 mi away· Built 1967·Zillow
Match 98% (distance, sqft, recency, lot, age, beds, baths, density)
Condition reasoning: This is a 1967 manufactured home with severely dated interiors throughout — original wood paneling, worn shag/carpet flooring, vintage kitchen with original cabinets and appliances, and one bedroom painted in garish colors with exposed wiring/panel visible. The structure shows significant deferred maintenance inside and out, functional but requiring substantial renovation.
Kitchen: Completely original — vintage wood cabinets, old laminate countertops, dated green double sink, aging white appliances (gas range, refrigerator). No updates evident.
Baths: Dated but functional — original fiberglass shower stall, wood-seat toilet, older vanity with basic sink. Worn tile flooring, decorative border wallpaper, ceiling exhaust fan showing age.
Floors: Mix of worn ceramic tile in kitchen, heavily stained/matted carpet throughout living areas and bedrooms, and shag carpet in laundry room — all original and in poor condition.
Ext: Manufactured home with metal/vinyl siding showing age and oxidation, lattice skirting, screened porch addition, metal carport, detached garage/workshop in rough condition, and a rusted storage shed. Lawn is maintained but structure shows significant wear.
Pool: None
Roof: Metal roof on manufactured home — age consistent with 1967 build, no obvious visible damage from photos but likely aged.
Adjustments
Sqft: +87sqft × $100 = $+8,700
Age: +8yrs (capped 8) × $1,000 = $+8,000
net % · gross %
35 from RPR, 1 from Street View, 1 from Aerial
COMP B2660 Pleasure Ln, Saint Augustine, FL 32084sold ✓80% matchCondition 3/5
$205,000→ adj $185,184SoldApr 2026· 1,216 sqft · 3bd/2ba · 0.85 mi away· Built 1999·Zillow
Match 80% (distance, sqft, recency, lot, age, beds, baths)
Condition reasoning: This 1999 manufactured home is livable as-is but shows its age with original 1990s finishes throughout — dated tile-edge countertops, original oak cabinetry, original carpet, and wallpapered bathrooms — no meaningful updates have been made, though the structure appears intact and functional.
Kitchen: Original 1990s oak cabinets, blue tile-edge laminate countertops, white appliances (range, refrigerator, dishwasher), vinyl/tile flooring — dated but functional, no updates
Baths: Original fixtures with blue tile-edge vanity tops, double sinks in master, original wallpaper, walk-in shower with sliding glass door — dated but intact and functional
Floors: Original carpet in living/bedroom areas showing wear, vinyl/linoleum tile in kitchen and baths — no updates, serviceable condition
Ext: Vinyl siding in fair condition, metal roof (appears original or older), wood entry stairs, skirting/underpinning intact, yard maintained, detached metal shed on property
Pool: None
Roof: Metal roof — age unclear but no obvious visible damage from exterior photos; likely original to 1999 build
Adjustments
Sqft: -133sqft × $100 = $-13,300
Lot: +1,742sqft (diminishing rate, capped at 15% of price) = $+3,484
Age: -24yrs (capped -10) × $1,000 = $-10,000
net % · gross %
50 from RPR, 1 from Street View, 1 from Aerial
COMP C3180 Green Acres Rd, Saint Augustine, FL 32084sold ✓76% matchCondition 4/5
$243,000→ adj $230,490SoldJun 2026· 960 sqft · 2bd/2ba · 1.54 mi away· Built 1997·Zillow
Match 75% (distance, sqft, recency, lot, age, beds, baths)
Condition reasoning: The interior has been meaningfully updated with LVP flooring in living areas, refreshed kitchen with white cabinetry and butcher block counters, painted walls, and a functional open layout; bathrooms are clean and serviceable though not fully renovated, placing this solidly above average for a 1997 manufactured home.
Kitchen: Updated white cabinetry, butcher block bar counter, tile flooring, black appliances (gas range, refrigerator), mosaic tile backsplash — functional and well-presented though not high-end
Baths: Clean and functional; tile floors, standard vanities, tub/shower combos with curtains — dated fixtures but well-maintained, no visible damage
Floors: Dark LVP/laminate in living room and bedrooms; white ceramic tile in kitchen and bathrooms — consistent and in good condition
Ext: White vinyl siding in fair condition, red metal roof, screened front porch, large rear deck with shade sail, detached metal garage/workshop with yellow metal roof — yard is maintained with gravel driveway and gated entry
Pool: No pool present
Roof: Metal roof (red on home, yellow on outbuilding) — appears serviceable, no visible damage or rust from photos; age unknown but metal roofs are durable
Adjustments
Sqft: +123sqft × $100 = $+12,300
Lot: -7,405sqft (diminishing rate, capped at 15% of price) = $-14,810
Age: -22yrs (capped -10) × $1,000 = $-10,000
net % · gross %
50 from RPR, 1 from Street View, 1 from Aerial
COMP D2670 Pleasure Ln, Saint Augustine, FL 32084sold ✓70% matchCondition 3/5
$196,000→ adj $243,561SoldAug 2026· 784 sqft · 2bd/2ba · 0.87 mi away· Built 2022·Zillow
Match 70% (distance, sqft, recency, lot, age, beds, baths)
Condition reasoning: This is a 2022 manufactured home that is relatively new but occupied and lived-in, with functional but builder-grade finishes throughout; the interior shows clutter and personalization but no major damage, while the structure itself benefits from its recent construction date.
Kitchen: Builder-grade wood cabinets, laminate/granite-look countertops, black appliances — functional but basic; faux brick accent wall adds character; no significant updates needed given 2022 build
Baths: Two bathrooms with wood vanities, granite-look countertops, shower/tub combos with curtains — basic but clean and functional; dated aesthetic for a 2022 build
Floors: Dark LVP/laminate plank flooring throughout — consistent and in decent shape, typical manufactured home spec grade
Ext: New construction (2022) vinyl siding in good condition, new wood front porch/deck with covered roof, pier/block foundation with white skirting, gravel/dirt driveway, well-maintained yard with mature trees
Pool: No pool visible
Roof: 2022 build — roof should be near-new, no visible concerns
Adjustments
Sqft: +299sqft × $100 = $+29,900
Lot: +18,731sqft (diminishing rate, capped at 15% of price) = $+27,661
Age: -47yrs (capped -10) × $1,000 = $-10,000
net % · gross %
12 from RPR, 1 from Street View, 1 from Aerial
COMP E912 Kennedy Dr, Saint Augustine, FL 32084sold ✓70% matchCondition 3/5
$130,000→ adj $155,400SoldDec 2025· 924 sqft · 3bd/2ba · 1.67 mi away· Built 1985·Zillow
Match 70% (distance, sqft, recency, lot, age, beds, baths)
Condition reasoning: The comp is a 1985 manufactured home that appears partially updated (newer LVP flooring, fresh paint, stainless appliances) but retains dated oak cabinets, an aged tub surround, and shows deferred exterior maintenance including weathered metal siding, overgrown vegetation, and a rough screened porch; one bedroom photo reveals an open plumbing access hole in the wall indicating incomplete repairs.
Kitchen: Partially updated — stainless LG range and side-by-side refrigerator, oak cabinets in fair condition, laminate countertops, functional but not fully renovated
Baths: Dated — original or early-replacement one-piece fiberglass tub/shower surround in yellowed condition, basic vanity and toilet, functional but well-worn
Floors: Mixed — newer LVP/laminate wood-look flooring in living areas and kitchen, carpet in at least one bedroom, transition strips visible between units/additions
Ext: Weathered metal/vinyl siding on manufactured home chassis with pier foundation and skirting; overgrown shrubs obscuring siding; rough screened porch with stored clutter; concrete driveway with heavy weed intrusion; overall deferred curb appeal
Pool: None
Roof: Metal roof — appears serviceable but shows some aging and minor surface wear; no obvious active damage visible
Adjustments
Sqft: +159sqft × $100 = $+15,900
Lot: +26,420sqft (diminishing rate, capped at 15% of price) = $+19,500
Age: -10yrs (capped -10) × $1,000 = $-10,000
net % · gross %
20 from RPR, 1 from Street View, 1 from Aerial
COMP F3125 Audra Rd, Saint Augustine, FL 32084sold ✓67% matchCondition 4/5
$250,000→ adj $177,020SoldJul 2026· 1,495 sqft · 3bd/2ba · 1.5 mi away· Built 1991·Zillow
Match 67% (distance, sqft, recency, lot, age, beds, baths)
Condition reasoning: The comp has been recently renovated with new LVP flooring throughout, updated white shaker kitchen with granite counters and tile backsplash, and fully updated master bath with double vanity and large tile shower; exterior is clean and functional though it remains a manufactured home on piers with decorative skirting.
Kitchen: Updated white shaker cabinets, dark granite countertops, tile backsplash, stainless refrigerator, white electric range — modern and move-in ready
Baths: Master bath fully renovated with double vanity, quartz counters, large format gray tile on floors and walls, glass-door walk-in shower — high quality finish
Floors: New gray LVP throughout living areas and bedrooms; large format tile in bathrooms
Ext: White vinyl siding in good condition, decorative stone-look skirting, wood front deck with white railing, well-maintained lawn, detached storage shed on property
Pool: None visible
Roof: Appears to be a relatively recent shingle roof in acceptable condition; no visible damage or sagging
Adjustments
Sqft: -412sqft × $100 = $-41,200
Lot: -10,890sqft (diminishing rate, capped at 15% of price) = $-21,780
Age: -16yrs (capped -10) × $1,000 = $-10,000
net % · gross %
50 from RPR, 1 from Street View, 1 from Aerial
COMP G2072 Sara Lynn Dr, Saint Augustine, FL 32084sold ✓60% matchCondition 2/5
$205,000→ adj $110,939SoldMay 2026· 1,647 sqft · 3bd/2ba · 1.63 mi away· Built 1992·Zillow
Match 59% (distance, sqft, recency, lot, age, beds, baths)
Condition reasoning: This is an older manufactured home (1992) with heavily dated interiors throughout — original vinyl flooring, worn carpet with visible staining, 1990s-era cabinetry, outdated bathrooms, and a master bath with cosmetic-only laminate flooring over what appears to be original substrate; the structure is functional but requires significant cosmetic and likely mechanical updating throughout.
Kitchen: Heavily dated — original 1990s dark wood cabinetry, worn laminate countertops, older white appliances (electric range, older refrigerators), vinyl tile flooring in poor condition; no updates visible
Baths: Dated — master bath has laminate plank flooring, dual vanities with no upper cabinets (open wall), purple/green paint, original fixtures; hall bath is functional but dated with older vanity, tile floor, and tub/shower combo
Floors: Mix of worn vinyl tile in kitchen/dining, laminate plank in living areas and master bath (showing wear and gaps), and stained/dirty carpet in bedrooms — all need replacement
Ext: White vinyl siding in fair condition, metal roof (age unclear but showing some wear), pier/skirting foundation with painted block skirting, screened front porch, chain-link fencing; overall presentable but dated
Pool: No pool
Roof: Metal roof — age indeterminate from photos but appears to be original or older; no obvious visible damage but warrants inspection
Adjustments
Sqft: -564sqft × $100 = $-56,400
Lot: -18,731sqft (diminishing rate, capped at 15% of price) = $-27,661
Age: -17yrs (capped -10) × $1,000 = $-10,000
net % · gross %
28 from RPR, 1 from Street View, 1 from Aerial
COMP H266 Circle Dr E, Saint Augustine, FL 32084sold ✓54% matchCondition 2/5
$240,000→ adj $108,000SoldDec 2025· 1,953 sqft · 3bd/2ba · 1.46 mi away· Built 1984·Zillow
Match 54% (distance, sqft, recency, lot, age, beds, baths)
Condition reasoning: This is an older 1984 manufactured home with heavily dated interiors throughout — original wallpaper, worn carpet, aged vinyl/linoleum flooring, and 1980s-era kitchen and bathrooms that have not been meaningfully updated; while functional and livable, it requires significant cosmetic and likely mechanical work to be competitive.
Kitchen: Dated but functional — white cabinets with older hardware, laminate countertops, black double-wall oven and cooktop, original wallpaper, tile flooring in fair condition; no meaningful updates evident
Baths: Heavily dated — guest bath has older vanity with cultured marble top, sports-themed wallpaper border, basic tub/shower combo; master bath has bold floral wallpaper, dark countertop, white cabinets, carpet flooring; both are original-era and need full renovation
Floors: Mix of worn carpet (living areas, bedrooms, master bath), older ceramic tile (kitchen), and aged linoleum/vinyl (bedroom); all flooring is dated and in need of replacement
Ext: Manufactured home with metal roof, horizontal vinyl/hardboard siding in fair condition, large wood deck wrapping the structure, lattice skirting, carport, multiple outbuildings/sheds; grounds are well-maintained with mature trees and long concrete driveway
Pool: No pool present
Roof: Metal roof appears to be in serviceable condition; age unknown but no visible damage from photos
Adjustments
Sqft: -870sqft × $100 = $-87,000
Lot: -36,155sqft (diminishing rate, capped at 15% of price) = $-36,000
Age: -9yrs (capped -9) × $1,000 = $-9,000
net % · gross %
38 from RPR, 1 from Street View, 1 from Aerial

Active & Pending Properties

(6)
ceiling
COMP I2865 Stratton Blvd, Saint Augustine, FL 32084pending ✓89% matchCondition 3/5
$230,000→ adj $216,118PendingDec 2025· 1,152 sqft · 3bd/2ba · 0.01 mi away· Built 1992·Zillow
Match 91% (distance, sqft, recency, lot, age, beds, baths, density)
Condition reasoning: Well-maintained manufactured home that is clean and livable but retains original 1992-era kitchen cabinets, dated appliances (white range), and older carpet in bedrooms; laminate flooring and bathrooms show some updating but overall finishes are aging and cosmetically tired.
Kitchen: Original oak cabinets with decorative fabric inserts, white electric range, laminate countertops — dated but functional; no meaningful renovation evident
Baths: Two bathrooms with tile surround walk-in showers and glass doors; vanities appear partially updated (white cabinet, marble-look top in one); overall clean but not modern
Floors: LVP/laminate plank in living areas and kitchen — appears relatively recent; original carpet in bedrooms showing wear
Ext: White vinyl siding in fair condition, green metal roof (functional), large screened/covered lanai with epoxy-coated concrete floor, metal carport structure; typical manufactured home pier/skirting foundation
Pool: None visible
Roof: Green metal roof appears serviceable; age unknown but metal roofs on manufactured homes typically last 30-40 years
Adjustments
Sqft: -69sqft × $100 = $-6,900
Lot: +1,509sqft (diminishing rate, capped at 15% of price) = $+3,018
Age: -17yrs (capped -10) × $1,000 = $-10,000
net % · gross %
18 from RPR, 1 from Street View, 1 from Aerial
ceiling
COMP J2781 Schaller Rd, Saint Augustine, FL 32084active ✓71% matchCondition 3/5
$225,000→ adj $232,947ActiveAug 2026· 1,294 sqft · 3bd/2ba · 2.67 mi away· Built 1971·Zillow
Match 71% (distance, sqft, recency, lot, age, beds, baths)
Condition reasoning: The property shows a mix of recent cosmetic updates (new LVP flooring, painted white kitchen cabinets, fresh interior paint) alongside significant dated elements including drop/tile ceiling panels throughout, paneled walls, an older second bathroom with worn vanity, and a structure that appears to be a manufactured/mobile home with modest finishes — livable as-is but requiring meaningful updates to compete at retail.
Kitchen: Partially updated — white painted cabinets, stainless range, patterned tile backsplash, laminate countertops, older white refrigerator; functional but budget-level finishes
Baths: Two bathrooms visible — one very basic with white paneled walls, basic vanity and toilet only (no tub/shower shown); second bath has older white vanity with worn paint, tub/shower combo, dated fixtures; neither fully renovated
Floors: New LVP/laminate wood-look flooring in main living areas; older tile in entry/foyer area; overall acceptable but budget grade
Ext: Manufactured/mobile home style structure with vinyl siding, freshly painted trim with dark window accents; large mature live oak trees on lot; wood picket fence with gate; gravel/dirt driveway; no garage; rear shows HVAC unit and utility shed; generally tidy but modest
Pool: No pool present
Roof: Flat/low-slope roof typical of manufactured home construction; condition difficult to assess from photos but no visible obvious damage; age unknown
Adjustments
Sqft: -211sqft × $100 = $-21,100
Lot: +15,246sqft (diminishing rate, capped at 15% of price) = $+25,047
Age: +4yrs (capped 4) × $1,000 = $+4,000
net % · gross %
50 from RPR, 1 from Street View, 1 from Aerial
ceiling
COMP K4485 Sartillo Rd, Saint Augustine, FL 32095active ✓70% matchCondition 4/5
$229,000→ adj $229,524ActiveAug 2026· 1,152 sqft · 3bd/2ba · 3.11 mi away· Built 1999·Zillow
Match 70% (distance, sqft, recency, lot, age, beds, baths)
Condition reasoning: The comp has been substantially renovated with updated kitchen (granite counters, subway tile backsplash, stainless appliances, new LVP flooring), fully updated bathrooms (double vanity with granite, marble-look tile floors), and fresh interior paint/carpet in living areas; exterior and screened porch show minor wear but overall condition is well above average for a manufactured home.
Kitchen: Fully updated — white shaker cabinets, granite/stone countertops, subway tile backsplash, stainless steel refrigerator and range, new LVP flooring
Baths: Master bath has large double vanity with granite countertop, marble-look tile flooring, and updated fixtures; secondary bath has new vanity, tub/shower with tile surround, and matching marble-look tile floor — both recently renovated
Floors: New LVP in kitchen and laundry areas; new carpet in living room; marble-look tile in bathrooms — all appear recently installed
Ext: Manufactured home with white vinyl siding in fair condition, metal roof (appears serviceable), black shutters, teal entry door; skirting/underpinning present; screened porch addition on rear; open metal carport/pole barn; yard is partially maintained with large mature oaks and Spanish moss
Pool: No pool present
Roof: Metal standing-seam roof — appears to be in serviceable condition, no visible damage or rust noted from photos
Adjustments
Sqft: -69sqft × $100 = $-6,900
Lot: +8,712sqft (diminishing rate, capped at 15% of price) = $+17,424
Age: -24yrs (capped -10) × $1,000 = $-10,000
net % · gross %
14 from RPR, 1 from Street View, 1 from Aerial
ceiling
COMP L2973 Estate St, Saint Augustine, FL 32084active ✓67% matchCondition 2/5
$175,000→ adj $182,350ActiveAug 2026· 1,272 sqft · 4bd/2ba · 2.87 mi away· Built 1974·Zillow
Match 67% (distance, sqft, recency, lot, age, beds, baths)
Condition reasoning: This is an aging 1974 manufactured home with heavily weathered metal/vinyl siding, window AC units (no central HVAC), cracked and weed-infested concrete driveway, a broken/damaged window visible on the side, and two electrical panels showing significant age and rust — all indicating substantial deferred maintenance and functional deficiencies throughout.
Kitchen: Not visible in photos; assumed dated given overall condition of property
Baths: Not visible in photos; assumed original/dated based on age and overall condition
Floors: Not visible in photos; assumed original or worn given property condition
Ext: Weathered gray metal/vinyl siding in poor condition; cracked concrete driveway with heavy weed intrusion; broken window on side elevation; no curb appeal improvements evident
Pool: None
Roof: Metal roof appears original or near-original; condition difficult to fully assess but no obvious catastrophic failure visible
Adjustments
Sqft: -189sqft × $100 = $-18,900
Lot: +22,651sqft (diminishing rate, capped at 15% of price) = $+26,250
net % · gross %
5 from RPR, 1 from Street View, 1 from Aerial
ceiling
COMP M370 N Clay St, Saint Augustine, FL 32084active ✓63% matchCondition 3/5
$230,000→ adj $272,915ActiveAug 2026· 896 sqft · 3bd/2ba · 3.1 mi away· Built 2014·Zillow
Match 63% (distance, sqft, recency, lot, age, beds, baths)
Condition reasoning: Built in 2014, this property is relatively newer construction which suggests functional systems, but the exterior photo shows only outbuildings (a blue metal shed and a small garage/workshop) with no main habitable structure visible; the lot appears rural/semi-rural with overgrown vegetation and free-ranging chickens, suggesting modest upkeep.
Kitchen: Not visible in photos; assumed average given 2014 build year
Baths: Not visible in photos; assumed average given 2014 build year
Floors: Not visible in photos; assumed standard builder-grade given age
Ext: Only outbuildings visible — a blue metal storage shed and a small detached garage; main structure not shown; yard is grassy but partially overgrown with dense vegetation on right side
Pool: None visible
Roof: Not visible on main structure; outbuilding roofs appear intact
Adjustments
Sqft: +187sqft × $100 = $+18,700
Lot: +27,470sqft (diminishing rate, capped at 15% of price) = $+34,215
Age: -39yrs (capped -10) × $1,000 = $-10,000
net % · gross %
1 from RPR
ceiling
COMP N2709 S Collins Ave, Saint Augustine, FL 32084active ✓57% matchCondition 3/5
$254,100→ adj $231,590ActiveAug 2026· 1,488 sqft · 3bd/2ba · 2.55 mi away· Built 2001·Zillow
Match 57% (distance, sqft, recency, lot, age, beds, baths)
Condition reasoning: The comp is a 2001 manufactured home that is livable and occupied with some updates (newer LVP flooring, stainless appliances, updated kitchen cabinets) but retains dated wallpaper throughout, older bathrooms, and a significantly deteriorated front wood deck/stairs that needs replacement.
Kitchen: Functional with newer stainless appliances (refrigerator, range, dishwasher), oak cabinets in decent shape, LVP flooring, but dated floral wallpaper and older laminate countertops remain
Baths: Dated — floral wallpaper, older vanities, original vinyl/tile flooring, garden tub in master shows age/yellowing; functional but no meaningful updates
Floors: Newer LVP/laminate wood-look flooring installed throughout living areas and kitchen — one of the better updates visible
Ext: Manufactured home with vinyl siding in fair condition, skirting/underpinning present; front wood deck and stairs are heavily weathered and deteriorating — a notable deferred maintenance item; blue tarp visible on side suggesting active repair or stored materials
Pool: None
Roof: Metal/standard roof appears intact from exterior shots; no obvious visible damage but age and condition difficult to fully assess from photos
Adjustments
Sqft: -405sqft × $100 = $-40,500
Lot: +19,170sqft (diminishing rate, capped at 15% of price) = $+27,990
Age: -26yrs (capped -10) × $1,000 = $-10,000
net % · gross %
34 from RPR
⚡ 100% AI-generated report
This entire report was generated by AI — in a few minutes.

RealtyZoom's AI pulls the comps, scores the property's condition from photos, estimates the rehab, and assembles a full report with Max Allowable Offers (MAO) you can trust.

See how it works — try RealtyZoom free →

Listed by RealtyZoom · Underwritten by RealtyZoom