
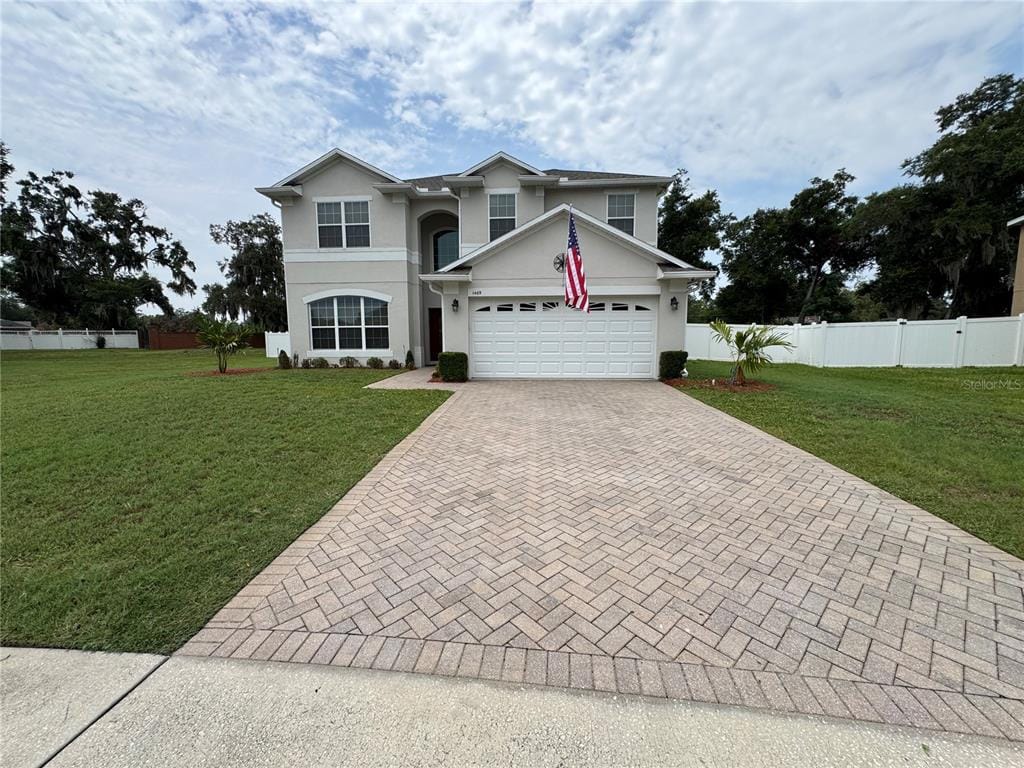
1469 Osprey Ridge Dr

Profit

$1,984

ARV

$519,349

Rehab

$55,744

Price

$430,000

5-Bed, 3,544 SqFt on Over a Half-Acre — Eustis, FL

Available
1469 Osprey Ridge Dr — photo 1
1 / 24
Offered price
$430,000
Flip estimated profit
$1,984
After-repair value (ARV)$519,349
Estimated rehab−$55,744
Offered price−$430,000
Closing, selling & holding (est.)i−$31,621
Buy-side closing, cash (1.5%)-$6,450
Resale closing (2.0%)-$10,387
Agent commission on resale (2.5%)-$12,984
Holding, ~3 mo cash (taxes, insurance, utilities)-$1,800
Flip estimated profit$1,984

Renovate to ARV and resell. Assumes a cash purchase (no loan). Estimate only — verify before purchase.

Monthly rent
$2,890
Net cash flow / mo
-$682
Gross monthly rent$2,890
Operating costs (est.)i−$1,372
Vacancy (6%)-$173
Property management (8%)-$231
Maintenance & reserves (8%)-$231
Property taxes (est.)-$476
Insurance (est.)-$260
Debt service (mortgage)i−$2,200
Purchase price$430,000
Down payment (25%)$107,500
Loan amount$322,500
Rate & term7.25% · 30-yr fixed
Monthly principal & interest$2,200
Net monthly cash flow-$682
Cap rate 4.2%Cash-on-cash -5.0%

Buy & hold, financed at 25% down, 7.25% 30-yr fixed. Vacancy 6% · mgmt 8% · maintenance 8% + taxes & insurance. Estimate only.

See the full underwriting report ↓

About this deal

  • 5 bed / 1 bath
  • 3,544 sqft
  • Lot size: 23,358 sqft — over half an acre
  • Built 2007
  • Single family residence
  • Sold as-is — see photos for condition details

Required offer terms

  • Property is sold as-is, seller is not required to clean up or remove any unwanted items from the property.
  • All title, escrow and other closing fees to be paid by Buyer (Not including liens and seller's property taxes)
  • Minimum Earnest Money Deposit (EMD) is $3,000
  • No Inspection or loan contingencies (our expectation is that you see the property and then make a non-contingent offer)
  • Able to close within 21 days

Request a Showing

To see the property submit your request using the "Request a Showing" button on this page. We will coordinate with the seller to provide you access to the property.

Make an Offer

To submit an offer, click the "Make an Offer" button on this page and include your proof of funds.

Offers need to take into consideration the terms detailed above. Please include with your offer any special terms we should take into consideration.

Agent instructions

If you are an agent representing a buyer, simply let us know what commission you want when submitting the offer (up to 3%) and we will subtract that amount from your buyer's offer when considering offers. Your commission will be paid out of our assignment fee through escrow at closing.

📞 Call (904) 807-1978

Get new deals first

Join the list and see matching verified deals a full hour before the mass text — speed wins deals.

Get deal alerts

Prefer to talk?

Call or text (904) 807-1978

The full underwriting report

Every number, verified — comps, rehab, and condition

The exact report we send to buyers. Nothing typed in by the seller.

RealtyZoom

1469 Osprey Ridge Dr, Eustis, FL, 32736

3,544 sqft · 5bd/4ba · built 2007 · Lot 23,522 sqft · ⚡ AI report by bluelime.ai

Offered Price
$430,000
Flip Profit
$1,984

1469 Osprey Ridge Dr, Eustis, FL, 32736

3,544 sqft • 5bd/4ba • Built 2007 • stick built • Lot: 23,522 sqft • Density: 109/mi²

Subject Conditioncondition 4/5 · Above average
Subject conditioncondition 4/5Above average
View on Zillow

AI Confidence Score

62Fair

The valuation benefits from very recent comps and several exact-match properties (3544sqft, built 2007), which is a strong foundation. Overall confidence is moderate with a few notable data quality issues.

  • + Multiple comps share the exact square footage (3544sqft) and year built (2007) as the subject property, providing very tight physical comparability
  • + All comps sold within the last 6 weeks of today's date (2026-08-16), making them highly recent and market-reflective
  • + Six comps were identified within 1 mile, providing reasonable geographic coverage for the subject neighborhood

Subject Property Photos(24 photos)

24 from Other

Rehab Estimate

Rate-table

$55,744
Kitchen
factor 0.5 × base $19,176
$9,588
The kitchen shows the original 2007 builder-grade honey-oak raised-panel cabinets, tile backsplash, and granite-look countertops visible in the kitchen photos — all cosmetically dated and needing a retail-ready refresh. The 2005–2014 age bracket drives a 0.5 factor, covering new cabinet faces or pai
Bathrooms
factor 0.5 × base $8,800
$4,400
All four bathrooms show original 2007 oak vanities, beige builder tile surrounds, and basic light bar fixtures visible in the bath photos — dated but structurally sound. The 2005–2014 bracket factor of 0.5 covers vanity updates, fixture upgrades, and cosmetic refresh across all four baths.
Floors
factor 0.5 × base $12,404
$6,202
Photos show original builder-grade large-format beige tile throughout the main living areas and kitchen, with what appears to be original carpet in the bedrooms — all worn and dated after 18 years. The 0.5 age-bracket factor covers replacing or refinishing flooring to a retail-ready standard.
Paint (in & out)
factor 0.5 × base $12,404
$6,202
Interior walls show lived-in builder paint with visible scuffing and wear throughout the photos; exterior is stucco which caps the paint factor at 0.5 (interior only per masonry rule). This covers a full interior repaint at the 0.5 age-bracket rate.
Roof
factor 1 × base $28,352
$28,352
The shingle roof is original to the 2007 build (approximately 18 years old), which places it in the 16+ year bracket requiring full replacement per the shingle age schedule.
Landscaping
factor 0.5 × base $2,000
$1,000
Front yard is well-maintained with mulched beds, but rear yard photos show patchy, sparse grass with bare dirt areas indicating moderate condition requiring re-seeding and cleanup. A 0.5 factor reflects moderate landscaping work needed at the rear.
Misc
$

Evidence-gated line items grounded in calibrated FL rate table.

Location

Road
Satellite
SubjectCompNot selected

S = Subject · A–L = Comparable Properties · 0/12 comps geocoded · Tiles © OSM / Esri

Comps at a Glance

Comps Used for ARV & CMV (6)
Sold (4)
Active / Pending (2)
Additional Comps (not used to calculate ARV/CMV) (21)
Sold (13)
Active / Pending (8)
Ceiling only — active & pending listings are asking prices, not sales. They cap the valuation but are never averaged in as comps.

Comparable Properties (27 comparable sales)

Sorted best → worst by Match %. Each comp was scored against the subject on sqft, beds/baths, distance, recency, and more.

How the Match % is calculated
Distance35%Sqft25%Density25%Recency15%Year built12%Lot size8%Beds5%Baths5%Pool8%

Each comp is scored 0–100% against the subject across these factors. When a factor has no data (e.g. missing lot size or sale date) it’s dropped and the remaining weights renormalize. When the subject has only one bathroom, the Baths weight is raised to 15% and the others scale down proportionally.

Sold Properties

(17)
COMP A3458 Creek Run Ln, Eustis, FL 32736sold ✓94% matchCondition 3/5
$387,000→ adj $409,106SoldMar 2026· 3,544 sqft · 5bd/4ba · 0.39 mi away· Built 2008·Zillow
Match 94% (distance, sqft, recency, lot, age, beds, baths, density)
Condition reasoning: The comp shows a well-maintained but dated interior with original builder-grade finishes from 2008 — older wood cabinetry, original carpet throughout, dated bathroom tile and fixtures — indicating a livable but unupdated home that has not received meaningful cosmetic renovation.
Kitchen: Original builder-grade cabinetry (medium oak/brown tone), white appliances, tile backsplash — functional but dated, no updates visible
Baths: Original master bath with corner garden tub, dated tile surround, older wood vanities with dark countertops — no renovation evident
Floors: Original carpet throughout living areas and bedrooms, appears worn but intact; tile in bathrooms
Ext: Stucco in fair condition with some visible weathering and fading; landscaping is sparse/patchy in current photos vs. prior MLS photos showing better curb appeal; driveway pavers present
Pool: No private pool visible
Roof: Appears original (2008); no obvious damage visible but age warrants inspection
Adjustments
Lot: +11,325sqft (diminishing rate, capped at 15% of price) = $+22,106
net % · gross %
11 from RPR, 1 from Aerial
COMP B3435 Cypress Grove Dr, Eustis, FL 32736sold ✓88% matchCondition 4/5
$450,000→ adj $504,533SoldFeb 2026· 3,133 sqft · 4bd/3ba · 0.22 mi away· Built 2016·Zillow
Match 91% (distance, sqft, recency, lot, age, beds, baths, density)
Condition reasoning: Well-maintained 2016-built single-family home with granite countertops, dark wood cabinetry, large kitchen island, and clean tile flooring throughout; white appliances and dated fixtures prevent a full 5, but overall presentation is above average with no visible deferred maintenance.
Kitchen: Above average — dark espresso cabinetry, granite/stone countertops, large center island with seating, white appliances (range, microwave, dishwasher, refrigerator) functional but not stainless; recessed lighting throughout
Baths: Above average — master bath features dual-sink vanity with dark wood cabinetry, cultured marble/quartz countertop, garden tub with tile surround, separate water closet; fixtures appear original to 2016 build but clean and well-maintained
Floors: Consistent large-format ceramic tile throughout all visible living areas, kitchen, and bedrooms — no carpet visible; clean and in good condition, consistent with 2016 build
Ext: Good condition — stucco exterior with yellow/gold paint, architectural shingle roof, paver driveway, two-car garage, well-manicured landscaping with mature trees, white vinyl privacy fence in rear yard
Pool: No private pool visible
Roof: Appears to be original 2016 architectural shingles in good condition — approximately 8 years old, no visible damage or wear
Adjustments
Sqft: +411sqft × $100 = $+41,100
Lot: +11,761sqft (diminishing rate, capped at 15% of price) = $+22,433
Age: -9yrs (capped -9) × $1,000 = $-9,000
net % · gross %
49 from RPR, 1 from Aerial
COMP C3234 Cypress Grove Dr, Eustis, FL 32736sold ✓87% matchCondition 4/5
$550,000→ adj $459,848SoldJan 2026· 4,094 sqft · 5bd/4ba · 0.24 mi away· Pool· Built 2006·Zillow
Match 94% (distance, sqft, recency, lot, age, beds, baths, density)
Condition reasoning: Large 2-story home with stone/stucco exterior in good condition, gleaming hardwood floors, functional kitchen with stainless appliances and wood cabinetry, and a private pool with outdoor fireplace — well-maintained overall but finishes are mid-2000s vintage and not fully updated (dated kitchen counters, older bath tile, popcorn ceilings throughout).
Kitchen: Functional but dated — rich wood cabinetry, tile backsplash, stainless appliances (double wall ovens, French door fridge, dishwasher), light countertops likely laminate or older solid surface; herringbone terracotta-style tile flooring; not recently renovated but in good working order
Baths: Original to build era (~2006) — master bath has garden tub, separate glass shower, dual vanities with wood cabinets and light countertops; secondary bath has double vanity; tile work is dated brown/earth tones; functional but cosmetically tired
Floors: Hardwood (cherry/mahogany tone) in living, dining, and bedroom areas — appears in very good condition and well-maintained; terracotta-style tile in kitchen/entry; no LVP or modern updates visible
Ext: Two-story stone and stucco facade in good condition; large paver driveway in good shape; mature palm trees and landscaping; vinyl privacy fence; overall curb appeal is strong
Pool: Freeform private pool with large paver patio surround and stone outdoor fireplace/feature wall; pool water appears slightly green/murky suggesting it may need servicing; overall structure looks intact
Roof: Architectural shingle roof appears original (~2006) but in acceptable condition with no obvious visible damage; age warrants inspection
Adjustments
Sqft: -550sqft × $100 = $-55,000
Lot: +3,049sqft (diminishing rate, capped at 15% of price) = $+6,098
Pool: comp has, subject doesn't = -$41,250
net % · gross %
50 from RPR, 1 from Aerial
COMP D2146 Town Pasture Dr, Eustis, FL 32726sold ✓85% matchCondition 5/5
$429,864→ adj $461,264SoldApr 2026· 3,230 sqft · 5bd/4ba · 1.6 mi away· Built 2007·Zillow
Match 85% (distance, sqft, recency, age, beds, baths)
Condition reasoning: These photos appear to be builder/model home marketing photos showing a new construction or near-new property (Trinity Family Builders branding visible) with fully upgraded finishes throughout — quartz countertops, premium cabinetry, LVP flooring, designer tile bathrooms, and high-end fixtures with zero visible wear or deferred maintenance.
Kitchen: Fully upgraded: quartz/stone countertops, tall raised-panel cabinetry with gold hardware, farmhouse sink, stainless/black stainless appliances, tile backsplash, large island with pendant lighting — model-home quality
Baths: Fully updated with quartz vanity tops, raised-panel wood cabinetry, herringbone tile tub surround, brushed nickel fixtures, and large-format floor tile — no wear visible
Floors: New light-toned LVP/wood-look plank flooring throughout all visible areas, no scratches or wear
Ext: Two-story stucco/board-and-batten new construction with architectural shingles, paver driveway, fresh landscaping, decorative iron fencing — pristine condition
Pool: No private pool visible in any photo
Roof: Appears new — architectural shingles with no visible aging, moss, or wear consistent with new construction
Adjustments
Sqft: +314sqft × $100 = $+31,400
net % · gross %
47 from Zillow, 1 from Aerial
COMP E527 W Blue Water Edge Dr, Eustis, FL 32736sold ✓84% matchCondition 5/5
$799,000→ adj $737,366SoldMay 2026· 3,936 sqft · 4bd/3.5ba · 0.99 mi away· Built 2006·Zillow
Condition reasoning: This lakefront home presents in excellent, move-in ready condition with a fully renovated kitchen featuring white shaker cabinets, dark granite counters, stainless appliances and marble backsplash, updated LVP flooring throughout main living areas, a well-appointed butler's pantry, tray ceilings with crown molding, and a large paver patio with lake views — all systems and finishes appear current and high quality.
Kitchen: Fully updated — white raised-panel cabinetry, dark granite island and perimeter counters, marble tile backsplash, stainless double wall ovens, built-in refrigerator, farmhouse pendant lighting, and a separate butler's pantry with wine rack and glass-front uppers
Baths: Master bath is well-appointed with dual vanity, dark granite counters, medium-tone wood cabinetry, large soaking tub with travertine surround, separate glass-enclosed tile shower, and decorative mosaic floor inlay — functional and attractive though fixtures lean slightly traditional (circa 2006 build era)
Floors: Light wood-look LVP or engineered hardwood throughout main living, kitchen, dining, and hallways; tile in bathrooms; carpet in master bedroom — all in excellent condition with no visible wear
Ext: Stucco and stone facade in excellent condition, freshly painted, architectural shingle/tile roof appears well-maintained, curved paver driveway in great shape, manicured landscaping, black aluminum fencing enclosing rear yard, screened upper balcony
Pool: No private pool visible
Roof: Appears to be a concrete or slate-style tile roof in good condition with no visible damage or missing sections; consistent with a well-maintained 2006-era Florida home
Adjustments
Sqft: -392sqft × $100 = $-39,200
Lot: -11,762sqft (diminishing rate, capped at 15% of price) = $-22,434
net % · gross %
50 from RPR, 1 from Street View, 1 from Aerial
COMP F2118 Town Pasture Dr, Eustis, FL 32726sold ✓82% matchCondition 5/5
$458,599→ adj $527,199SoldJul 2026· 2,858 sqft · 5bd/3.5ba · 1.56 mi away· Built 2007·Zillow
Condition reasoning: The exterior photo appears to be a builder's rendering or near-new construction showing pristine condition with fresh paint, new landscaping, and no visible wear; the community pool aerial shows a well-maintained amenity area consistent with a newer planned community.
Kitchen: Not visible in photos; assumed new or near-new given apparent new construction/rendering
Baths: Not visible in photos; assumed new or near-new given apparent new construction/rendering
Floors: Not visible in photos; assumed new or near-new given apparent new construction/rendering
Ext: Excellent — two-tone stucco and fiber cement siding, architectural shingle roof, two-car garage, professional landscaping; appears to be a builder rendering or very recently built/sold home in pristine condition
Pool: Aerial photo shows a large community/HOA pool with paver deck and umbrella seating — not a private pool belonging to this unit
Roof: Appears new or near-new; architectural shingles in excellent condition with no visible wear or staining
Adjustments
Sqft: +686sqft × $100 = $+68,600
net % · gross %
11 from RPR, 1 from Aerial
COMP G2034 Town Pasture Dr, Eustis, FL 32726sold ✓81% matchCondition 5/5
$469,300→ adj $478,100SoldApr 2026· 3,356 sqft · 6bd/4ba · 1.45 mi away· Built 2025·Zillow
Condition reasoning: Brand new 2025 construction with builder-fresh finishes, pristine exterior, new roof, and all systems new — this is a never-occupied move-in ready home at the top of the condition scale.
Kitchen: New construction — assumed fully equipped with modern appliances, cabinetry, and countertops per builder spec; no interior photos provided but condition is new
Baths: New construction — all fixtures, tile, and plumbing brand new per builder standard
Floors: New construction — builder-grade new flooring throughout, likely LVP or tile on first floor per Florida new-build norms
Ext: Pristine new construction with stucco lower level, vinyl/HardiePlank upper siding, fresh paint, architectural shingles, and clean landscaping — no wear or defects visible
Pool: No private pool on this lot; aerial and amenity photos show a large community/HOA pool and clubhouse facility, not a private pool belonging to this home
Roof: Brand new 2025 architectural shingle roof — no concerns
Adjustments
Sqft: +188sqft × $100 = $+18,800
Age: -18yrs (capped -10) × $1,000 = $-10,000
net % · gross %
13 from RPR, 1 from Aerial
COMP H1465 Osprey Ridge Dr, Eustis, FL 32736sold ✓81% matchCondition 4/5
$370,000→ adj $471,738SoldDec 2025· 2,566 sqft · 4bd/2.5ba · 0.02 mi away· Built 2017·Zillow
Match 84% (distance, sqft, recency, lot, age, beds, baths, density)
Condition reasoning: Built in 2017, this comp shows a well-maintained interior with granite countertops, stainless steel appliances, dark espresso cabinetry, and large-format tile flooring throughout the main living areas; bathrooms are original but clean and functional, keeping it from a 5 due to dated vanities and no full renovation.
Kitchen: Above average — dark espresso cabinets, granite countertops, stainless steel appliances (refrigerator, range, microwave, dishwasher), large island with sink, pendant lighting; appears original to 2017 build but in excellent condition
Baths: Average to above average — double-sink vanities with original builder-grade laminate countertops and honey oak cabinets; master bath has separate tub and shower; secondary baths have tub/shower combos with basic white tile; clean but not updated
Floors: Large-format ceramic tile throughout main living areas and kitchen; carpet in at least one bedroom; no LVP or hardwood visible; original builder flooring in good condition
Ext: Good condition — two-story stucco construction, architectural shingle roof, decorative shutters, paver driveway, white vinyl privacy fence; landscaping varies between listing photos (lush vs. dormant season); no visible damage or stucco cracking
Pool: No pool present
Roof: Appears to be original 2017 architectural shingles in good condition — approximately 7-8 years old with significant remaining life
Adjustments
Sqft: +978sqft × $100 = $+97,800
Lot: +6,969sqft (diminishing rate, capped at 15% of price) = $+13,938
Age: -10yrs (capped -10) × $1,000 = $-10,000
net % · gross %
50 from RPR, 1 from Street View, 1 from Aerial
COMP I4299 Darby Ct, Eustis, FL 32736sold ✓80% matchCondition not scored
$399,990→ adj $483,344SoldApr 2026· 2,874 sqft · 4bd/3.5ba · 0.9 mi away· Built 2025·Zillow
Adjustments
Sqft: +670sqft × $100 = $+67,000
Lot: +16,988sqft (diminishing rate, capped at 15% of price) = $+26,354
Age: -18yrs (capped -10) × $1,000 = $-10,000
net % · gross %
1 from Street View, 1 from Aerial
COMP J287 Fallen Oak Ct, Eustis, FL 32736sold ✓79% matchCondition not scored
$395,000→ adj $516,773SoldJul 2026· 2,580 sqft · 4bd/3.5ba · 0.65 mi away· Built 2008·Zillow
Match 83% (distance, sqft, recency, lot, age, beds, baths, density)
Adjustments
Sqft: +964sqft × $100 = $+96,400
Lot: +15,681sqft (diminishing rate, capped at 15% of price) = $+25,373
net % · gross %
1 from Street View, 1 from Aerial
COMP K19146 Park Place Blvd, Eustis, FL 32736sold ✓78% matchCondition 4/5
$710,000→ adj $714,432SoldApr 2026· 3,253 sqft · 4bd/4ba · 1.48 mi away· Pool· Built 2000·Zillow
Condition reasoning: Well-maintained Florida executive home with updated kitchen featuring granite counters and wood cabinetry, hardwood flooring in master, screened pool/spa with paver deck, and strong curb appeal; however, bathrooms and some interior finishes show early-2000s vintage styling (blue/peach paint, dated light fixtures, older black appliances) that fall short of a full renovation.
Kitchen: Updated with dark granite countertops, raised-panel maple cabinetry, tile backsplash, and under-cabinet lighting; black appliances are functional but dated; island with sink adds utility — solid but not current-generation renovation
Baths: Master bath has dual vanity, soaking tub, and separate shower but shows dated blue paint, older light bar fixtures, and laminate-style counters; guest bath has granite vanity and is cleaner but still dated tub/shower combo; half bath is basic and original
Floors: Tile throughout main living areas and most bedrooms; hardwood in master bedroom — both in good condition; no LVP or modern flooring upgrades visible
Ext: Stucco in good condition, well-maintained landscaping with mature palms and manicured shrubs, arched architectural details, 3-car garage, concrete driveway in good shape; curb appeal is strong
Pool: Freeform pool with attached spa, paver deck, and full screen enclosure — pool water appears clean and well-maintained; enclosure frame shows some age but no visible damage
Roof: Architectural shingle roof appears to be original circa 2000 vintage; no visible missing shingles or obvious damage but age (24 years) warrants inspection and likely near end of useful life
Adjustments
Sqft: +291sqft × $100 = $+29,100
Lot: +4,791sqft (diminishing rate, capped at 15% of price) = $+9,582
Pool: comp has, subject doesn't = -$41,250
Age: +7yrs (capped 7) × $1,000 = $+7,000
net % · gross %
45 from RPR, 1 from Street View, 1 from Aerial
COMP L2067 Town Pasture Dr, Eustis, FL 32726sold ✓77% matchCondition not scored
$482,204→ adj $527,404SoldApr 2026· 2,992 sqft · 5bd/3ba · 1.52 mi away· Built 2025·Zillow
Adjustments
Sqft: +552sqft × $100 = $+55,200
Age: -18yrs (capped -10) × $1,000 = $-10,000
net % · gross %
1 from Aerial
COMP M356 Blue Branch St, Eustis, FL 32736sold ✓77% matchCondition 5/5
$657,500→ adj $640,004SoldFeb 2026· 3,547 sqft · 5bd/4ba · 1.08 mi away· Pool· Built 2005·Zillow
Condition reasoning: This comp presents as fully renovated and move-in ready with a designer kitchen featuring quartz counters, custom blue herringbone island, stainless appliances, and blue tile backsplash, plus updated bathrooms, new flooring throughout, fresh paint, and a well-appointed screened pool — all consistent with a high-end recent renovation.
Kitchen: Fully renovated — white shaker cabinets, quartz countertops, large herringbone-tiled island, custom blue range hood, stainless steel appliances (French door fridge, double wall ovens, microwave), blue subway tile backsplash, pendant lighting; essentially showroom quality
Baths: Master bath is original-era (honey oak vanities, travertine tile, soaking tub, glass shower) — functional and clean but not updated; secondary bath is fully renovated with gray shaker vanity, white quartz, blue subway tile walk-in shower, matte black fixtures, and modern round mirror — mixed vintage across baths
Floors: Mix of large-format travertine-look tile in main living areas, newer LVP/wood-look plank in dining and formal rooms, and LVP in master bedroom — all in excellent condition with no visible wear
Ext: Well-maintained stucco with stone accent columns, paver driveway, 3-car garage, lush manicured landscaping, blue front door with arched transom — excellent curb appeal
Pool: Private screened pool with spa/hot tub, paver pool deck, covered lanai with retractable shade canopy, ceiling fan, outdoor seating and dining — very well maintained
Roof: Appears to be original shingle roof (2005 build); no visible damage or missing shingles but age warrants inspection — likely 18-20 years old
Adjustments
Lot: +13,522sqft (diminishing rate, capped at 15% of price) = $+23,754
Pool: comp has, subject doesn't = -$41,250
net % · gross %
50 from RPR, 1 from Aerial
COMP N2007 Country Club Dr, Eustis, FL 32726sold ✓76% matchCondition not scored
$965,000→ adj $969,204SoldJul 2026· 3,053 sqft · 4bd/4ba · 1.95 mi away· Built 2003·Zillow
Adjustments
Sqft: +491sqft × $100 = $+49,100
Lot: -54,015sqft (diminishing rate, capped at 15% of price) = $-48,896
Age: +4yrs (capped 4) × $1,000 = $+4,000
net % · gross %
1 from Street View, 1 from Aerial
COMP O2087 Town Pasture Dr, Eustis, FL 32726sold ✓72% matchCondition not scored
$429,364→ adj $498,264SoldMar 2026· 2,755 sqft · 5bd/3ba · 1.54 mi away· Built 2026·Zillow
Adjustments
Sqft: +789sqft × $100 = $+78,900
Age: -19yrs (capped -10) × $1,000 = $-10,000
net % · gross %
1 from Aerial
COMP P2042 Town Pasture Dr, Eustis, FL 32726sold ✓72% matchCondition not scored
$438,514→ adj $507,414SoldMar 2026· 2,755 sqft · 5bd/3ba · 1.46 mi away· Built 2025·Zillow
Adjustments
Sqft: +789sqft × $100 = $+78,900
Age: -18yrs (capped -10) × $1,000 = $-10,000
net % · gross %
1 from Aerial
COMP Q2000 Country Club Dr, Eustis, FL 32726sold ✓69% matchCondition not scored
$700,000→ adj $657,853SoldAug 2026· 3,815 sqft · 4bd/4ba · 2.05 mi away· Built 1970·Zillow
Adjustments
Sqft: -271sqft × $100 = $-27,100
Lot: -15,246sqft (diminishing rate, capped at 15% of price) = $-25,047
Age: +37yrs (capped 10) × $1,000 = $+10,000
net % · gross %
1 from Street View, 1 from Aerial

Active & Pending Properties

(10)
ceiling
COMP R1469 Osprey Ridge Dr, Eustis, FL 32736active ✓100% matchCondition 4/5
$442,000ActiveJul 2026· 3,544 sqft · 5bd/4ba · 0 mi away· Built 2007·Zillow
Match 100% (distance, sqft, recency, lot, age, beds, baths, density)
Condition reasoning: Well-maintained 2007 two-story stucco home with granite counters, stainless appliances, updated tile flooring throughout main areas, pergola paver patio, and clean exterior — functional and attractive but finishes are original/builder-grade circa 2007 with no full renovation evident.
Kitchen: Original builder-grade maple cabinets in good condition, granite countertops, stainless steel appliances (gas range, dishwasher, French door fridge, microwave), tile backsplash, large tile flooring — well-maintained but not updated/remodeled
Baths: Master bath has dual vanities, garden tub, separate glass shower, original builder tile and fixtures in good condition; secondary bath shows glass-enclosed shower with tile surround, original vanity — functional and clean but dated 2007 finishes
Floors: Large-format ceramic tile throughout main living areas and kitchen; carpet visible in master bedroom — original builder flooring, no significant wear visible
Ext: Stucco in good condition, paver driveway and walkway, white vinyl privacy fence, pergola with paver patio in rear, fresh landscaping with mulch beds — well-maintained curb appeal
Pool: No private pool present; large fenced backyard with pergola patio only
Roof: Appears to be original architectural shingle roof from 2007; no visible damage or missing shingles from photos, but age (~16-17 years) warrants inspection
50 from RPR, 1 from Aerial
ceiling
COMP S2119 Town Pasture Dr, Eustis, FL 32726active ?84% matchCondition 5/5
$497,949→ adj $519,349ActiveAug 2026· 3,230 sqft · 5bd/4ba · 1.59 mi away· Built 2026·Zillow
Match 84% (distance, sqft, recency, age, beds, baths)
Condition reasoning: This is a brand-new 2026 construction (Trinity Family Builders) shown in model/move-in ready condition with zero wear — quartz countertops, stainless appliances, designer tile baths, LVP flooring, and fully finished interiors throughout.
Kitchen: Brand new — large quartz island, stainless steel appliances (refrigerator, range, microwave), medium-tone wood cabinetry, tile backsplash, pendant lighting; showroom condition
Baths: New construction quality — quartz vanity tops, herringbone tile tub surround, brushed nickel fixtures, large format floor tile; pristine condition
Floors: New LVP/hardwood-look plank throughout main living areas and bedrooms; carpet in secondary bedrooms; all in perfect condition
Ext: New construction — two-story stucco/board-and-batten siding, architectural shingle roof, paver driveway, fresh landscaping, black iron fence, covered rear patio with fire pit area
Pool: No private pool visible
Roof: Brand new architectural shingle roof (2026 construction)
Adjustments
Sqft: +314sqft × $100 = $+31,400
Age: -19yrs (capped -10) × $1,000 = $-10,000
net % · gross %
48 from Zillow, 1 from Aerial
ceiling
COMP T2138 Town Pasture Dr, Eustis, FL 32726pending ✓82% matchCondition 5/5
$454,639→ adj $523,239PendingAug 2026· 2,858 sqft · 5bd/3.5ba · 1.59 mi away· Built 2007·Zillow
Condition reasoning: The exterior photo appears to be a builder's rendering or near-new construction showing pristine stucco/hardie board siding, fresh landscaping, and no visible wear; the property was built in 2007 but presents as fully updated or new-construction quality with no deferred maintenance visible.
Kitchen: Not visible in photos; assumed updated/modern based on overall presentation quality
Baths: Not visible in photos; assumed updated/modern based on overall presentation quality
Floors: Not visible in photos; assumed updated based on overall condition presentation
Ext: Excellent — clean two-tone stucco and lap siding, architectural roofline, manicured landscaping, paver driveway, no visible damage or wear
Pool: Second photo shows a large, well-maintained community/amenity pool with paver decking, umbrella seating, and fountain feature — not a private pool on this lot
Roof: Appears in excellent condition — architectural shingles with no visible missing or damaged sections
Adjustments
Sqft: +686sqft × $100 = $+68,600
net % · gross %
12 from RPR, 1 from Aerial
ceiling
COMP U535 Darshire Ave, Eustis, FL 32736active ✓79% matchCondition not scored
$435,000→ adj $483,827ActiveAug 2026· 3,216 sqft · 5bd/3ba · 1.19 mi away· Built 2022·Zillow
Adjustments
Sqft: +328sqft × $100 = $+32,800
Lot: +16,552sqft (diminishing rate, capped at 15% of price) = $+26,027
Age: -15yrs (capped -10) × $1,000 = $-10,000
net % · gross %
1 from Street View, 1 from Aerial
ceiling
COMP V381 Misty Oaks Ln, Eustis, FL 32736active ✓79% matchCondition 4/5
$379,000→ adj $511,081ActiveAug 2026· 2,490 sqft · 4bd/3.5ba · 0.7 mi away· Built 2008·Zillow
Match 83% (distance, sqft, recency, lot, age, beds, baths, density)
Condition reasoning: The comp shows recent LVP flooring, fresh neutral paint, stainless appliances, and clean bathrooms, indicating solid updates throughout; however, kitchen cabinets and countertops are original builder-grade (circa 2008) and bathrooms retain original tile and fixtures, keeping it just below a full renovation score.
Kitchen: Original builder-grade honey oak cabinets with laminate countertops; stainless steel appliances including refrigerator, dishwasher, and microwave appear updated; open layout with island in good functional condition
Baths: Master bath retains original tile surround, garden tub, and builder vanity with cultured marble top; half bath is clean with pedestal sink; functional but not updated
Floors: New LVP/laminate flooring throughout main living areas and kitchen; carpet in at least one bedroom/office; flooring appears recently installed and in excellent condition
Ext: Two-story stucco in good condition with no visible cracking or damage; shutters and red front door add curb appeal; landscaping is maintained; concrete driveway clean; vinyl privacy fence in backyard in good shape
Pool: No private pool; aerial photo shows a community/HOA pool nearby but it is not on this property's lot
Roof: Architectural shingle roof appears to be in average-to-good condition consistent with a 2008 build; no visible missing shingles or obvious damage from photos
Adjustments
Sqft: +1054sqft × $100 = $+105,400
Lot: +17,424sqft (diminishing rate, capped at 15% of price) = $+26,681
net % · gross %
50 from RPR, 1 from Street View, 1 from Aerial
ceiling
COMP W1460 Grove St, Eustis, FL 32726active ✓78% matchCondition not scored
$795,000→ adj $838,768ActiveAug 2026· 3,276 sqft · 6bd/4ba · 1.81 mi away· Built 1973·Zillow
Adjustments
Sqft: +268sqft × $100 = $+26,800
Lot: +3,484sqft (diminishing rate, capped at 15% of price) = $+6,968
Age: +34yrs (capped 10) × $1,000 = $+10,000
net % · gross %
1 from Street View, 1 from Aerial
ceiling
COMP X303 W Blue Water Edge Dr, Eustis, FL 32736active ✓74% matchCondition not scored
$485,000→ adj $584,940ActiveAug 2026· 2,782 sqft · 5bd/3ba · 1.05 mi away· Built 2007·Zillow
Adjustments
Sqft: +762sqft × $100 = $+76,200
Lot: +13,503sqft (diminishing rate, capped at 15% of price) = $+23,740
net % · gross %
1 from Street View, 1 from Aerial
ceiling
COMP Y1105 Lake Nettie Dr, Eustis, FL 32726active ✓73% matchCondition not scored
$845,000→ adj $939,752ActiveAug 2026· 2,862 sqft · 4bd/4ba · 1.85 mi away· Built 1973·Zillow
Adjustments
Sqft: +682sqft × $100 = $+68,200
Lot: +8,276sqft (diminishing rate, capped at 15% of price) = $+16,552
Age: +34yrs (capped 10) × $1,000 = $+10,000
net % · gross %
1 from Street View, 1 from Aerial
ceiling
COMP Z19832 W Eldorado Dr, Eustis, FL 32736active ✓72% matchCondition not scored
$850,000→ adj $750,697ActiveAug 2026· 3,976 sqft · 4bd/3ba · 1.66 mi away· Built 1992·Zillow
Adjustments
Sqft: -432sqft × $100 = $-43,200
Lot: -122,840sqft (diminishing rate, capped at 15% of price) = $-66,103
Age: +15yrs (capped 10) × $1,000 = $+10,000
net % · gross %
1 from Street View, 1 from Aerial
ceiling
COMP [1305 Washington Ave, Eustis, FL 32726active ✓65% matchCondition not scored
$395,000→ adj $505,108ActiveAug 2026· 2,752 sqft · 5bd/2ba · 1.7 mi away· Built 1926·Zillow
Adjustments
Sqft: +792sqft × $100 = $+79,200
Lot: +10,454sqft (diminishing rate, capped at 15% of price) = $+20,908
Age: +81yrs (capped 10) × $1,000 = $+10,000
net % · gross %
1 from Street View, 1 from Aerial
⚡ 100% AI-generated report
This entire report was generated by AI — in a few minutes.

RealtyZoom's AI pulls the comps, scores the property's condition from photos, estimates the rehab, and assembles a full report with Max Allowable Offers (MAO) you can trust.

See how it works — try RealtyZoom free →

Listed by RealtyZoom · Underwritten by RealtyZoom