
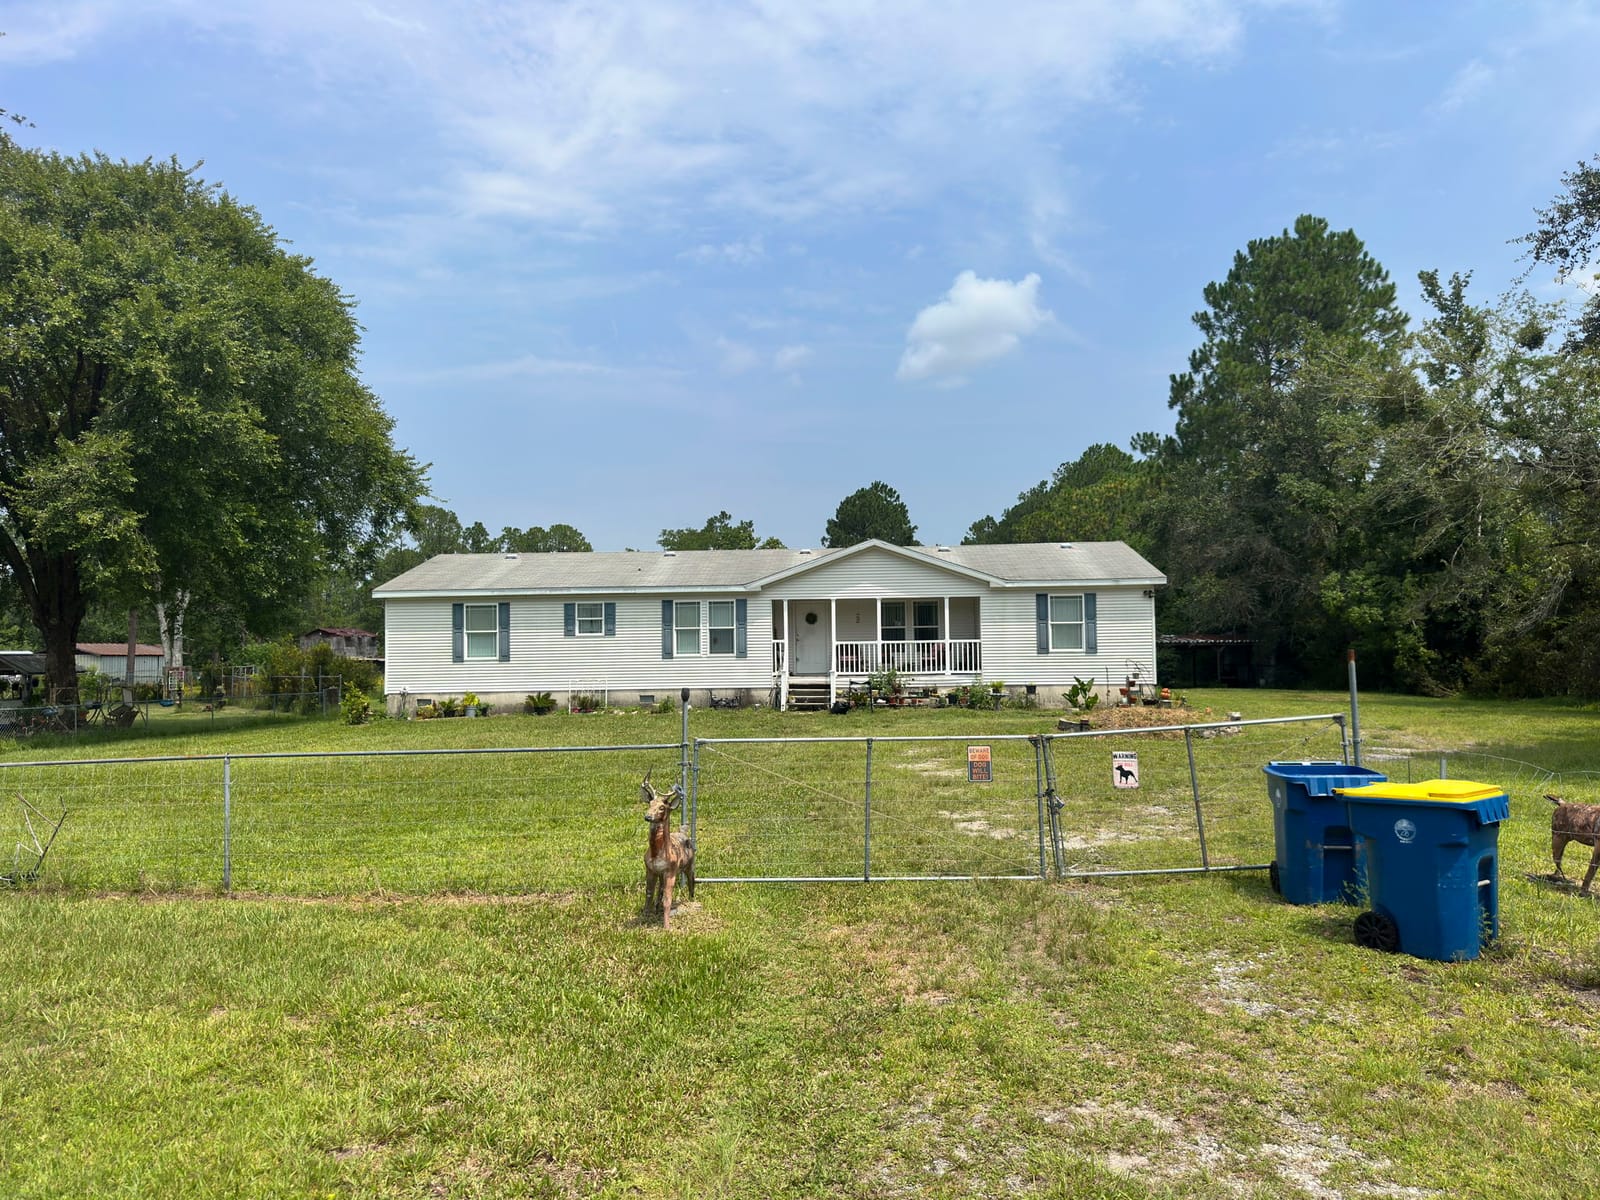
5021 Parete Rd S

Price

$190,000

ARV

$271,948

Spread

$81,948

3-Bed on 1.6 Acres — Jacksonville 32218

Available
5021 Parete Rd S — photo 1
1 / 51
Offered price
$190,000
Flip estimated profit
$35,031
After-repair value (ARV)$271,948
Estimated rehab−$30,029
Offered price−$190,000
Closing, selling & holding (est.)i−$16,888
Buy-side closing, cash (1.5%)-$2,850
Resale closing (2.0%)-$5,439
Agent commission on resale (2.5%)-$6,799
Holding, ~3 mo cash (taxes, insurance, utilities)-$1,800
Flip estimated profit$35,031

Renovate to ARV and resell. Assumes a cash purchase (no loan). Estimate only — verify before purchase.

Monthly rent
$2,120
Net cash flow / mo
$296
Gross monthly rent$2,120
Operating costs (est.)i−$852
Vacancy (6%)-$127
Property management (8%)-$170
Maintenance & reserves (8%)-$170
Property taxes (est.)-$249
Insurance (est.)-$136
Debt service (mortgage)i−$972
Purchase price$190,000
Down payment (25%)$47,500
Loan amount$142,500
Rate & term7.25% · 30-yr fixed
Monthly principal & interest$972
Net monthly cash flow$296
Cap rate 8.0%Cash-on-cash 4.6%

Buy & hold, financed at 25% down, 7.25% 30-yr fixed. Vacancy 6% · mgmt 8% · maintenance 8% + taxes & insurance. Estimate only.

See the full underwriting report ↓

About this deal

  • 3 bed / 2 bath
  • 1,940 sqft
  • Lot size: 70,132 sqft — about 1.6 acres
  • Built 2007
  • Single family residence
  • Sold as-is — see photos for condition details

Required offer terms

  • Property is sold as-is, seller is not required to clean up or remove any unwanted items from the property.
  • All title, escrow and other closing fees to be paid by Buyer (Not including liens and seller's property taxes)
  • Minimum Earnest Money Deposit (EMD) is $3,000
  • No Inspection or loan contingencies (our expectation is that you see the property and then make a non-contingent offer)
  • Able to close within 21 days

Request a Showing

To see the property submit your request using the "Request a Showing" button on this page. We will coordinate with the seller to provide you access to the property.

Make an Offer

To submit an offer, click the "Make an Offer" button on this page and include your proof of funds.

Offers need to take into consideration the terms detailed above. Please include with your offer any special terms we should take into consideration.

Agent instructions

If you are an agent representing a buyer, simply let us know what commission you want when submitting the offer (up to 3%) and we will subtract that amount from your buyer's offer when considering offers. Your commission will be paid out of our assignment fee through escrow at closing.

📞 Call (904) 807-1978

Get new deals first

Join the list and see matching verified deals a full hour before the mass text — speed wins deals.

Get deal alerts

Prefer to talk?

Call or text (904) 807-1978

The full underwriting report

Every number, verified — comps, rehab, and condition

The exact report we send to buyers. Nothing typed in by the seller.

RealtyZoom

5021 Parete Rd S, Jacksonville, FL, 32218

condition 3/5

1,940 sqft · 3bd/2ba · built 2007 · Lot 1.61 ac · ⚡ AI report by bluelime.ai

Offered Price
$190,000
Flip Profit
$35,031

5021 Parete Rd S, Jacksonville, FL, 32218

1,940 sqft • 3bd/2ba • Built 2007 • mobile home • Lot: 1.61 ac • Density: 42/mi²

Subject Conditioncondition 3/5 · Average / livable
Subject conditioncondition 3/5Average / livable
View on Zillow

AI Confidence Score

52Low

The ARV and MAO figures appear directionally reasonable given the comp pool, but confidence is severely undermined by a catastrophically erroneous rehab estimate of over $3 million for a cosmetic-only manufactured home — this single figure makes any MAO calculation derived from it unreliable. Additionally, property type consistency between the subject manufactured home and the comps is unconfirmed, and title complexity from shared family ownership warrants careful legal review before proceeding.

  • + All six presented comps are very recent, with sale dates ranging from June 2026 through August 2026, providing an up-to-date market picture.
  • + All comps are within 3.5 miles of the subject property, indicating solid geographic proximity for a rural/semi-rural market.
  • + The ARV of $271,948 falls within a logical range given the adjusted comp pool, and the MAO figures reflect standard wholesale margin discipline.

Subject Property Photos(51 photos)· listing dates: Aug 2026

51 from Other

Public Records

Source: RentCast + RPR · 8/14/2026
Owner-occupied
Assessed$131,324(2025)
Est. Mortgage
Listing History
Price Change$299,000
Aug 2026
Price Changed$299,000
Aug 2026
Active$299,00012d
Aug 2026
New Listing$310,000
Aug 2026
Listed$310,000
Aug 2026
Sale History
No sales on record
HeatingForced Air Unit
CoolingCentral
ConstructionWood
ExteriorSiding (Alum/Vinyl)
Estimated mortgage is a derived estimate (80% LTV, 30-yr fixed at the purchase-year rate, amortized over years held) — not a recorded loan balance.

Rehab Estimate

Rate-table

$30,029
Kitchen
factor 0.5 × base $12,760
$6,380
The kitchen is original to the ~2005 build and photos show dated cherry-stained cabinets with tile-top counters — functional but cosmetically due for a retail-ready refresh. Mobile home modifier applied (0.5 age factor × 0.7 = 0.35), covering new countertops, cabinet fronts/hardware, and updated fix
Bathrooms
factor 0.5 × base $4,400
$2,200
Photos confirm original 2005-era vanities with tile counters and dated fixtures in both bathrooms — cosmetic update needed but no structural damage reported. Same 0.35 mobile/age factor applied to cover vanity refinish, fixtures, and hardware on both baths.
Floors
factor 0.5 × base $6,790
$3,395
Factor set at 0.5 (partial) because tile in kitchen, bathrooms, and laundry is reportedly fine and not being replaced.
Paint (in & out)
factor 0.5 × base $13,580
$6,790
Interior walls visible in photos show scuffing and heavy personalization throughout a heavily occupied home — a full interior repaint is needed to achieve retail condition. Exterior vinyl siding is in good shape visually, so the mobile/age factor of 0.35 moderates the full-gut paint rate appropriate
Landscaping
factor 0.2 × base $2,000
$400
Exterior photos show a well-mowed, maintained yard with modest ornamental plantings at the front — only minor cleanup and tidying is needed at turnover. The detached shed area shows some overgrowth in photos, bumping the factor slightly above minimal.
Demolition/Haul-away
factor 0.3 × base $3,880
$1,164
A debris/haul-away allowance is needed to clear the home before rehab work can begin.
Roof
factor 1 × base $9,700
$9,700
Misc
$

Evidence-gated line items grounded in calibrated FL rate table.

Location

Road
Satellite
SubjectCompNot selected

S = Subject · A–L = Comparable Properties · 0/12 comps geocoded · Tiles © OSM / Esri

Comps at a Glance

Comps Used for ARV & CMV (4)
Sold (3)
Active / Pending (1)
Additional Comps (not used in the valuation) (12)
Sold (9)
Active / Pending (3)
Ceiling only — active & pending listings are asking prices, not sales. They cap the valuation but are never averaged in as comps.

Comparable Properties (16 comparable sales)

Sorted best → worst by Match %. Each comp was scored against the subject on sqft, beds/baths, distance, recency, and more.

How the Match % is calculated
Distance35%Sqft25%Density25%Recency15%Year built12%Lot size8%Beds5%Baths5%Pool8%

Each comp is scored 0–100% against the subject across these factors. When a factor has no data (e.g. missing lot size or sale date) it’s dropped and the remaining weights renormalize. When the subject has only one bathroom, the Baths weight is raised to 15% and the others scale down proportionally.

Sold Properties

(12)
COMP A15666 Sears Rd, Jacksonville, FL 32218sold ✓94% matchCondition 4/5
$283,000→ adj $292,202SoldJul 2026· 1,940 sqft · 3bd/2ba · 0.89 mi away· Built 2004·Zillow
Match 95% (distance, sqft, recency, lot, age, beds, baths, density)
Condition reasoning: The comp presents as a well-maintained manufactured home with updated interior finishes including painted cabinetry, LVP flooring throughout living areas, crown molding, a brick fireplace, and clean bathrooms — clearly above average for the asset class, though appliances are older white units and some finishes (countertops, bath tile) are dated.
Kitchen: Painted green cabinets with tile backsplash, white appliances (range, dishwasher, microwave, refrigerator — all older but functional), laminate countertops, kitchen island with seating, LVP flooring — cosmetically refreshed but not fully modernized
Baths: Master bath has dual vanity with wood cabinets, soaking tub, separate glass-door shower, and LVP flooring — functional and clean but dated tile and countertops; secondary bath is basic with tub/shower combo, single vanity, adequate condition
Floors: Light LVP/laminate throughout main living areas, dining, and kitchen; carpet in master bedroom — flooring appears relatively recent and in good condition
Ext: Manufactured home with vinyl siding in good condition, wood front deck/porch with corrugated metal roof cover added, shutters intact, landscaping trimmed; rear has basic wood steps; skirting/underpinning visible at base
Pool: None
Roof: Shingle roof appears in serviceable condition with no visible sagging or obvious damage; age consistent with 2004 build — may be approaching replacement window
Adjustments
Lot: +4,601sqft (diminishing rate, capped at 15% of price) = $+9,202
net % · gross %
50 from RPR, 1 from Street View, 1 from Aerial
COMP B5034 Younis Rd, Jacksonville, FL 32218sold ✓90% matchCondition 2/5
$125,000→ adj $172,200SoldAug 2026· 1,568 sqft · 3bd/2ba · 0.39 mi away· Built 1986·Zillow
Match 92% (distance, sqft, recency, age, beds, baths, density)
Condition reasoning: This 1986 manufactured home shows significant deferred maintenance throughout — heavily dated original kitchen with parquet flooring, wallpapered walls, and aged appliances; bathrooms show mold/mildew staining and worn fixtures; exterior skirting is deteriorating and algae/moss growth visible on roofline, placing it firmly in below-average territory requiring substantial cosmetic and likely some mechanical updating.
Kitchen: Completely original 1980s kitchen with dark wood cabinets, parquet flooring, aged white appliances (refrigerator, electric range), wallpaper backsplash, and worn laminate countertops — no updates evident
Baths: All original 1986 fixtures; visible mold/mildew staining on walls and surrounds in at least one bath; worn cultured marble vanity tops, dated hardware, and aging tub/shower surrounds — functional but rough
Floors: Mix of original parquet tile in kitchen (worn/lifting in areas), laminate wood-look flooring in living areas and bedrooms — flooring is aged and shows wear but largely intact
Ext: Manufactured home with deteriorating metal skirting/underpinning, algae/moss growth along roofline and upper siding, overgrown landscaping on rear, detached two-car garage/workshop in fair condition; overall curb appeal is poor
Pool: No pool present
Roof: Metal roof visible — age unclear but shows algae/moss growth suggesting it has not been recently cleaned or treated; condition uncertain without closer inspection
Adjustments
Sqft: +372sqft × $100 = $+37,200
Age: +21yrs (capped 10) × $1,000 = $+10,000
net % · gross %
36 from RPR, 1 from Street View, 1 from Aerial
COMP C15296 Parete Rd, Jacksonville, FL 32218sold ✓89% matchCondition 3/5
$265,000→ adj $246,543SoldMar 2026· 1,990 sqft · 3bd/2ba · 0.29 mi away· Built 1994·Zillow
Match 91% (distance, sqft, recency, lot, age, beds, baths, density)
Condition reasoning: This 1994 manufactured home is livable and occupied but shows its age throughout — original dated kitchen with wallpaper, tile counters, and black appliances; heavily dated bathrooms with teal/turquoise cabinetry and floral wallpaper; and mixed flooring (LVP in living areas, dark hardwood in bedroom). The covered front porch structure shows weathering and the exterior landscaping is overgrown, indicating deferred cosmetic maintenance.
Kitchen: Original 1990s oak cabinetry, floral wallpaper backsplash, tile countertops with pink/mauve accents, black dishwasher and gas range, stainless refrigerator — functional but heavily dated, needs full update
Baths: Heavily dated with teal/turquoise painted vanity cabinets, floral wallpaper, tile countertops, walk-in soaking tub (accessibility unit), and older fixtures — cosmetically poor, needs full renovation
Floors: Mix of newer LVP in living/dining areas, older dark hardwood in at least one bedroom — inconsistent, partial update only
Ext: Manufactured home with vinyl siding in fair condition; large covered front porch structure showing significant weathering and graying wood; overgrown landscaping around entry; gravel/dirt driveway; wooden ramp on side; large lot with outbuildings and trampoline; overall curb appeal is below average
Pool: None visible
Roof: Metal roof visible from exterior shots, appears intact but age unknown — consistent with 1994 vintage manufactured home
Adjustments
Lot: -19,793sqft (diminishing rate, capped at 15% of price) = $-28,457
Age: +13yrs (capped 10) × $1,000 = $+10,000
net % · gross %
47 from RPR, 1 from Street View, 1 from Aerial
COMP D4859 Parete Cir, Jacksonville, FL 32218sold ✓79% matchCondition 5/5
$300,000→ adj $270,500SoldFeb 2026· 1,685 sqft · 4bd/2ba · 0.17 mi away· Built 2026·Zillow
Match 81% (distance, sqft, recency, lot, age, beds, baths, density)
Condition reasoning: Brand new 2026 manufactured home with fully renovated/new kitchen featuring white shaker cabinets, quartz countertops, stainless appliances, and island; updated bathrooms with double vanities and modern fixtures; new LVP flooring throughout; fresh exterior siding and new wood decks — essentially move-in ready with zero deferred maintenance.
Kitchen: Brand new — white shaker cabinets, quartz countertops, large island with seating, stainless steel appliances including French door refrigerator and range, wall-mount range hood, recessed lighting
Baths: Brand new — master bath has double vanity with quartz tops, soaking tub, separate glass-door shower; secondary bath has tub/shower combo with modern fixtures; all finishes are current and pristine
Floors: New LVP throughout living areas and bedrooms; dark LVP in bathrooms — no carpet visible
Ext: New gray vinyl siding, new architectural shingle roof, white underpinning/skirting, new wood entry stairs and rear deck, well-maintained large lot with mature trees
Pool: None
Roof: Brand new architectural shingles (2026 build)
Adjustments
Sqft: +255sqft × $100 = $+25,500
Lot: -82,955sqft (diminishing rate, capped at 15% of price) = $-45,000
Age: -19yrs (capped -10) × $1,000 = $-10,000
net % · gross %
32 from Zillow, 1 from Street View, 1 from Aerial
COMP E54003 Plantation Rd, Callahan, FL 32011sold ✓78% matchCondition 5/5
$279,000→ adj $249,003SoldDec 2025· 2,015 sqft · 3bd/2ba · 3.85 mi away· Built 2003·Zillow
Match 78% (distance, sqft, recency, lot, age, beds, baths)
Condition reasoning: The interior has been fully renovated with new white shaker cabinets, granite countertops, stainless appliances, LVP flooring throughout, updated bathrooms including a freestanding soaking tub and dual vanities in the primary bath — all consistent with a move-in ready flip/renovation; exterior shows new metal roof, fresh siding, and new wood deck/stairs.
Kitchen: Fully renovated — white shaker cabinets, granite countertops, subway tile backsplash, stainless steel range and dishwasher, center island with pendant lighting
Baths: Primary bath fully updated with dual vanities, freestanding soaking tub, separate shower, LVP flooring, and matte black fixtures; secondary bath updated with tub/shower combo, new vanity and toilet
Floors: New LVP/laminate wood-look flooring throughout all living areas, bedrooms, and bathrooms — no carpet visible
Ext: Manufactured home with new metal roof, clean vinyl siding in good condition, new pressure-treated wood deck and stairs; yard is mowed and maintained; one pre-renovation photo shows junk vehicles on property (now cleared based on current listing photos)
Pool: None
Roof: New metal roof — appears recently installed, excellent condition
Adjustments
Sqft: -75sqft × $100 = $-7,500
Lot: -17,179sqft (diminishing rate, capped at 15% of price) = $-26,497
Age: +4yrs (capped 4) × $1,000 = $+4,000
net % · gross %
50 from RPR, 1 from Street View, 1 from Aerial
COMP F16057 Johannessen Ln, Jacksonville, FL 32218sold ✓77% matchCondition 3/5
$180,000→ adj $286,600SoldJun 2026· 1,144 sqft · 3bd/2ba · 0.99 mi away· Built 2010·Zillow
Match 81% (distance, sqft, recency, lot, age, beds, baths, density)
Condition reasoning: The 2019 listing photos show a well-appointed manufactured home with upgraded kitchen cabinets, stone arch feature, tile flooring, and clean bathrooms — essentially move-in ready at time of listing. However, the 2026 current photos show visible deferred maintenance: overgrown yard, debris/trash around the deck, a deteriorating wooden deck/steps, and general neglect of the exterior, pulling the score down from what would otherwise be a 4.
Kitchen: Upgraded maple/glazed cabinetry with decorative stone arch surround over range, laminate countertops, tile flooring, black appliances (range, dishwasher, refrigerator), pantry with etched glass door — above average for a manufactured home; current photos show some clutter but cabinets appear intact
Baths: Secondary bath has tile flooring, updated vanity with dark laminate top, tub/shower combo in good condition; master bath features a large drop-in soaking tub with tile surround and separate tub/shower — well-appointed for the property type
Floors: Tile in kitchen, dining, and bathrooms; dark carpet in bedrooms and living areas — carpet appears original and worn/dated in current photos
Ext: Tan vinyl siding with black shutters, dark shingle roof, white skirting/underpinning — structure appears sound but current photos show significant yard neglect, overgrown vegetation, debris piles, and a deteriorating wood deck with loose/broken railings
Pool: No pool present
Roof: Dark architectural shingles appear to be original to 2010 build (~14 years old at time of current photos); no visible damage but age warrants inspection
Adjustments
Sqft: +796sqft × $100 = $+79,600
Lot: +28,123sqft (diminishing rate, capped at 15% of price) = $+27,000
net % · gross %
24 from RPR, 1 from Street View, 1 from Aerial
COMP G54395 Vontz Cir, Callahan, FL 32011sold ✓76% matchCondition 5/5
$297,000→ adj $309,151SoldJul 2026· 2,040 sqft · 3bd/2ba · 2.75 mi away· Built 2014·Zillow
Match 66% (distance, sqft, recency, lot, age, beds, baths, density)
Condition reasoning: The interior has been comprehensively renovated with new LVP flooring throughout living areas, fully updated kitchen with dark cabinetry, quartz countertops, and stainless appliances, plus fully renovated bathrooms with quartz vanities, gold fixtures, and modern lighting — all presenting as move-in ready with professional staging.
Kitchen: Fully renovated with dark espresso cabinetry, quartz countertops, stainless steel appliances (French door refrigerator, dishwasher, range), peninsula breakfast bar, recessed lighting, and updated fixtures — high-end finish level
Baths: Fully updated master bath with double quartz vanity, gold hardware, soaking tub, and separate shower; secondary bath also updated with double quartz vanity and gold fixtures — both in excellent condition
Floors: New LVP/laminate throughout main living areas and kitchen; new carpet in bedrooms — all in excellent condition with no visible wear
Ext: Manufactured home with tan vinyl siding in good condition, dark shingle roof appearing relatively recent, white-painted wood deck with ADA-compliant ramp, minimal landscaping with fresh mulch beds — clean and well-maintained
Pool: None visible
Roof: Dark architectural shingles appear to be in good condition, likely replaced within the last several years given the overall renovation scope
Adjustments
Sqft: -100sqft × $100 = $-10,000
Lot: +20,718sqft (diminishing rate, capped at 15% of price) = $+29,151
Age: -7yrs (capped -7) × $1,000 = $-7,000
net % · gross %
38 from RPR, 1 from Street View, 1 from Aerial
COMP H540605 Lem Turner Rd, Callahan, FL 32011sold ✓74% matchCondition 5/5
$315,000→ adj $339,071SoldMar 2026· 1,980 sqft · 4bd/2ba · 2.98 mi away· Built 2016·Zillow
Match 64% (distance, sqft, recency, lot, age, beds, baths, density)
Condition reasoning: This 2016 manufactured home has been extensively upgraded with a high-end kitchen featuring dark cabinetry, granite counters, stainless appliances, stone backsplash, and a large island; spa-like master bath with stone-surround soaking tub and double vanity; hardwood-look flooring throughout main areas; and a screened porch addition — presenting as fully move-in ready with finishes well above typical manufactured home standards.
Kitchen: Fully renovated — dark espresso cabinetry, granite countertops, large center island, stainless steel appliances (French door fridge, range, dishwasher, microwave), stone tile backsplash, wall-mount range hood, recessed and pendant lighting. Excellent condition.
Baths: Master bath is luxurious with freestanding double vanity, stone-surround soaking tub, dual framed mirrors, and tile backsplash. Secondary bath has double vanity with tile backsplash and tub/shower combo. Both in excellent condition.
Floors: Hardwood-look LVP/laminate in main living and kitchen areas; carpet in bedrooms and living room area. All appears newer and in very good condition.
Ext: Newer vinyl siding in good condition, white underpinning/skirting, decorative shutters, new wood entry stairs, screened porch addition on rear, wood rail fence along front, concrete driveway, gated entry. Clean and well-maintained.
Pool: None visible
Roof: Appears to be original 2016 roof in good condition; no visible damage or aging concerns.
Adjustments
Lot: +25,945sqft (diminishing rate, capped at 15% of price) = $+33,071
Age: -9yrs (capped -9) × $1,000 = $-9,000
net % · gross %
41 from RPR, 1 from Street View, 1 from Aerial
COMP I55097 Sugar Loaf Ln, Callahan, FL 32011sold ✓73% matchCondition 4/5
$249,900→ adj $313,012SoldApr 2026· 1,620 sqft · 3bd/2ba · 3.88 mi away· Built 2006·Zillow
Match 73% (distance, sqft, recency, lot, age, beds, baths)
Kitchen: Updated white shaker-style cabinets with black hardware, tile backsplash, laminate countertops, white appliances (functional but not premium), dark tile flooring — clean and refreshed, not luxury but well above average for a manufactured home
Baths: Master bath has double vanity, garden tub, tile flooring, and updated mirrors/lighting; second bath has green vanity, subway tile, and modern matte black fixtures — both are tastefully updated and in good condition
Floors: Mix of laminate/engineered wood in living areas and entry, dark tile in kitchen, carpet in master bedroom — all appear in good condition with no visible damage or heavy wear
Ext: Vinyl siding in good condition, metal/standing seam green roof appears sound, covered front porch with painted wood deck (some weathering visible on deck boards), attached carport with concrete pad, well-maintained lawn on a large lot with outbuilding/shed
Pool: No pool present
Roof: Metal standing seam roof appears to be in good condition, no visible damage or rust — a positive feature for longevity
Adjustments
Sqft: +320sqft × $100 = $+32,000
Lot: +23,332sqft (diminishing rate, capped at 15% of price) = $+31,112
net % · gross %
25 from RPR, 1 from Street View, 1 from Aerial
COMP J54052 Dornbush Rd, Callahan, FL 32011sold ✓72% matchCondition 3/5
$158,000→ adj $221,000SoldJun 2026· 1,647 sqft · 3bd/2ba · 3.02 mi away· Built 1988·Zillow
Match 61% (distance, sqft, recency, lot, age, beds, baths, density)
Condition reasoning: The 2026 listing photos show a recently painted and partially updated interior (new LVP flooring, painted cabinets with faux-marble laminate counters, stainless dishwasher) but the home retains its original 1988 manufactured bones with textured ceilings, dated layout, and builder-grade finishes throughout; the 2021 photos confirm the pre-update baseline with original oak cabinets and worn surfaces, indicating a cosmetic refresh rather than a full renovation.
Kitchen: Cosmetically refreshed — cabinets painted gray, laminate faux-marble countertops, stainless dishwasher added, white electric range retained; layout and structure are original 1988 manufactured-home kitchen
Baths: Functional but basic; secondary bath has dated molded tub/shower unit and navy vanity; master bath is larger with LVP flooring and walk-in closet access but no tub surround visible and finishes are builder-grade; third bath appears partially updated with white vanity
Floors: New LVP/laminate wood-look flooring installed throughout main living areas and bedrooms; original tile retained in kitchen/wet areas
Ext: Manufactured home with metal carport, vinyl/lap siding, pier/skirting foundation; siding appears in fair condition with no obvious damage; metal roof visible; yard is sparse/patchy grass with mature trees; detached metal shed on property
Pool: None
Roof: Appears to be metal roof in serviceable condition; no visible damage from photos
Adjustments
Sqft: +293sqft × $100 = $+29,300
Lot: +25,945sqft (diminishing rate, capped at 15% of price) = $+23,700
Age: +19yrs (capped 10) × $1,000 = $+10,000
net % · gross %
50 from RPR, 1 from Street View, 1 from Aerial
COMP K4700 Iris Ruth Ln, Jacksonville, FL 32218sold ✓63% matchCondition not scored
$67,429→ adj $152,743SoldMar 2026· 1,288 sqft · 3bd/2ba · 2.43 mi away· Built 1975·Zillow
Match 68% (distance, sqft, recency, lot, age, beds, baths, density)
Adjustments
Sqft: +652sqft × $100 = $+65,200
Lot: +32,915sqft (diminishing rate, capped at 15% of price) = $+10,114
Age: +32yrs (capped 10) × $1,000 = $+10,000
net % · gross %
1 from Aerial
COMP L54332 Pelican Rd, Callahan, FL 32011sold ✓62% matchCondition not scored
$235,000→ adj $357,198SoldAug 2026· 1,152 sqft · 3bd/2ba · 3.49 mi away· Built 1983·Zillow
Match 62% (distance, sqft, recency, lot, age, beds, baths)
Adjustments
Sqft: +788sqft × $100 = $+78,800
Lot: +26,381sqft (diminishing rate, capped at 15% of price) = $+33,398
Age: +24yrs (capped 10) × $1,000 = $+10,000
net % · gross %
1 from Street View, 1 from Aerial

Active & Pending Properties

(4)
ceiling
COMP M54108 Pelican Rd, Callahan, FL 32011active ✓75% matchCondition 5/5
$308,900→ adj $321,498ActiveAug 2026· 2,048 sqft · 3bd/2ba · 3.72 mi away· Built 2026·Zillow
Match 75% (distance, sqft, recency, lot, age, beds, baths)
Condition reasoning: Brand new 2026 manufactured home with fully upgraded kitchen featuring stainless steel appliances, quartz countertops, island, and wall-mounted range hood; all bathrooms are new with modern vanities and fixtures; new LVP flooring throughout; pristine exterior with fresh skirting and landscaping — move-in ready with zero deferred maintenance.
Kitchen: Fully new — shaker-style two-tone cabinetry, quartz countertops, center island with seating, stainless steel refrigerator, dishwasher, electric range, built-in microwave, and wall-mounted range hood; pendant lighting; LVP flooring
Baths: All new — white tub/shower surrounds, modern vanities with marble-look countertops, matte black fixtures, wood-tone upper cabinets, LVP flooring; at least two full baths visible
Floors: New LVP throughout all living areas, kitchen, and bathrooms — no carpet visible in photos
Ext: Brand new 2026 manufactured home; white vinyl siding with gray board-and-batten accent gable, black shutters, fresh mulched landscaping with ornamental plantings, new wood entry stairs, white underpinning/skirting — pristine condition
Pool: None
Roof: New — consistent with 2026 build date; no visible wear or damage
Adjustments
Sqft: -108sqft × $100 = $-10,800
Lot: +26,381sqft (diminishing rate, capped at 15% of price) = $+33,398
Age: -19yrs (capped -10) × $1,000 = $-10,000
net % · gross %
50 from RPR, 1 from Street View, 1 from Aerial
ceiling
COMP N54352 Bea Rd, Callahan, FL 32011active ✓74% matchCondition 4/5
$265,000→ adj $317,071ActiveAug 2026· 1,680 sqft · 3bd/2ba · 2.84 mi away· Built 2014·Zillow
Match 63% (distance, sqft, recency, lot, age, beds, baths, density)
Condition reasoning: This 2014 manufactured home presents well above average condition with a nicely appointed kitchen featuring wood cabinetry, granite-look counters, coffered ceilings, and island; interiors are clean and well-maintained throughout, though cosmetic personalization (bold paint colors, clutter) and dated black appliances keep it from a 5.
Kitchen: Well-appointed with raised-panel wood cabinetry, granite-look countertops, large island with bar seating, coffered ceiling detail, pendant lighting, and black appliances — functional and attractive but appliances are dated black finish
Baths: Above average — granite-look vanity tops, wood cabinetry, tile accent backsplash, clean and well-maintained; no visible signs of damage or wear
Floors: Mix of wood-look LVP/laminate in kitchen/dining areas and carpet in living room and bedrooms; carpet appears in good condition with no visible staining
Ext: White vinyl siding in good condition, terra cotta shingle roof, wood entry stairs, mature landscaping with shrubs; some bare/dirt areas on the side yard; overall well-maintained
Pool: None
Roof: Appears to be original 2014 shingle roof in good condition with no visible sagging, missing shingles, or significant wear — approximately 11 years old
Adjustments
Sqft: +260sqft × $100 = $+26,000
Lot: +25,945sqft (diminishing rate, capped at 15% of price) = $+33,071
Age: -7yrs (capped -7) × $1,000 = $-7,000
net % · gross %
50 from RPR, 1 from Street View, 1 from Aerial
ceiling
COMP O54368 Hazel Jones Rd, Callahan, FL 32011active ✓73% matchCondition 4/5
$345,000→ adj $344,398ActiveAug 2026· 2,280 sqft · 4bd/2.5ba · 3.03 mi away· Built 2009·Zillow
Match 63% (distance, sqft, recency, lot, age, beds, baths, density)
Condition reasoning: The comp shows a well-maintained manufactured home with a significantly upgraded interior — custom raised-panel wood cabinetry, large kitchen island, stainless appliances, custom range hood, double vanities with soaking tub in master bath, crown molding throughout, fireplace, and virtual staging that reveals clean walls and ceilings with no visible damage; exterior skirting and entry stairs show minor weathering but overall presentation is above average for a manufactured home.
Kitchen: Substantially upgraded with custom raised-panel wood cabinetry, large center island with sink, granite-style countertops, stainless refrigerator, black wall oven/microwave combo, gas cooktop, and custom black range hood — well above typical manufactured home finishes
Baths: Above average; master bath features double vanity with dark granite counters, corner soaking tub, and separate shower; secondary baths have matching wood cabinetry and tile backsplash; all appear clean and functional
Floors: Stone-look tile throughout main living areas and bathrooms; carpet in bedrooms and living room — carpet appears older/original but serviceable; no LVP upgrade noted
Ext: Manufactured home with gray vinyl siding, white underpinning/skirting, metal roof, red shutters, and wood entry stairs showing some weathering; metal carport on side; gazebo in backyard; overall tidy and well-kept grounds with mature pines
Pool: None
Roof: Metal standing-seam roof appears to be in good condition with no visible damage or rust; likely original to 2009 build but metal roofs have long lifespans
Adjustments
Sqft: -340sqft × $100 = $-34,000
Lot: +26,381sqft (diminishing rate, capped at 15% of price) = $+33,398
net % · gross %
50 from RPR, 1 from Street View, 1 from Aerial
ceiling
COMP P3163 Lannie Rd, Jacksonville, FL 32218active ✓65% matchCondition 2/5
$189,900→ adj $203,415ActiveAug 2026· 1,620 sqft · 3bd/2ba · 3.17 mi away· Built 1992·Zillow
Match 71% (distance, sqft, recency, lot, age, beds, baths, density)
Condition reasoning: This 1992 manufactured home shows significant deferred maintenance throughout — heavily dated interiors with dark painted walls, worn/damaged flooring, gutted master bath mid-renovation, cluttered and overgrown exterior with debris, and aged original finishes across all rooms. The home is functional but requires substantial cosmetic and likely mechanical work before it is market-ready.
Kitchen: Heavily dated with original white laminate cabinets, worn wood-look countertops, mismatched black appliances, damaged/missing flooring sections, and open/empty cabinet boxes — functional but rough condition
Baths: Hall bath is dark, dated, and worn with original fixtures; master bath is mid-gut renovation with round soaking tub exposed, dual vanities stripped, flooring removed, and construction materials present — not functional in current state
Floors: Mix of worn laminate wood-look and bare subfloor in kitchen/bath areas; dark-painted hardwood or laminate in bedrooms showing wear and paint splatter; significant damage and inconsistency throughout
Ext: Manufactured home siding is aged and dirty, screened porch added to front, overgrown yard with debris and junk scattered around perimeter, older metal roof appears intact but weathered, satellite dish and misc clutter visible
Pool: None
Roof: Metal roof — appears older but structurally intact; no obvious visible damage from exterior photos
Adjustments
Sqft: +320sqft × $100 = $+32,000
Lot: -74,243sqft (diminishing rate, capped at 15% of price) = $-28,485
Age: +15yrs (capped 10) × $1,000 = $+10,000
net % · gross %
50 from RPR, 1 from Aerial
⚡ 100% AI-generated report
This entire report was generated by AI — in a few minutes.

RealtyZoom's AI pulls the comps, scores the property's condition from photos, estimates the rehab, and assembles a full report with Max Allowable Offers (MAO) you can trust.

See how it works — try RealtyZoom free →

Listed by RealtyZoom · Underwritten by RealtyZoom