
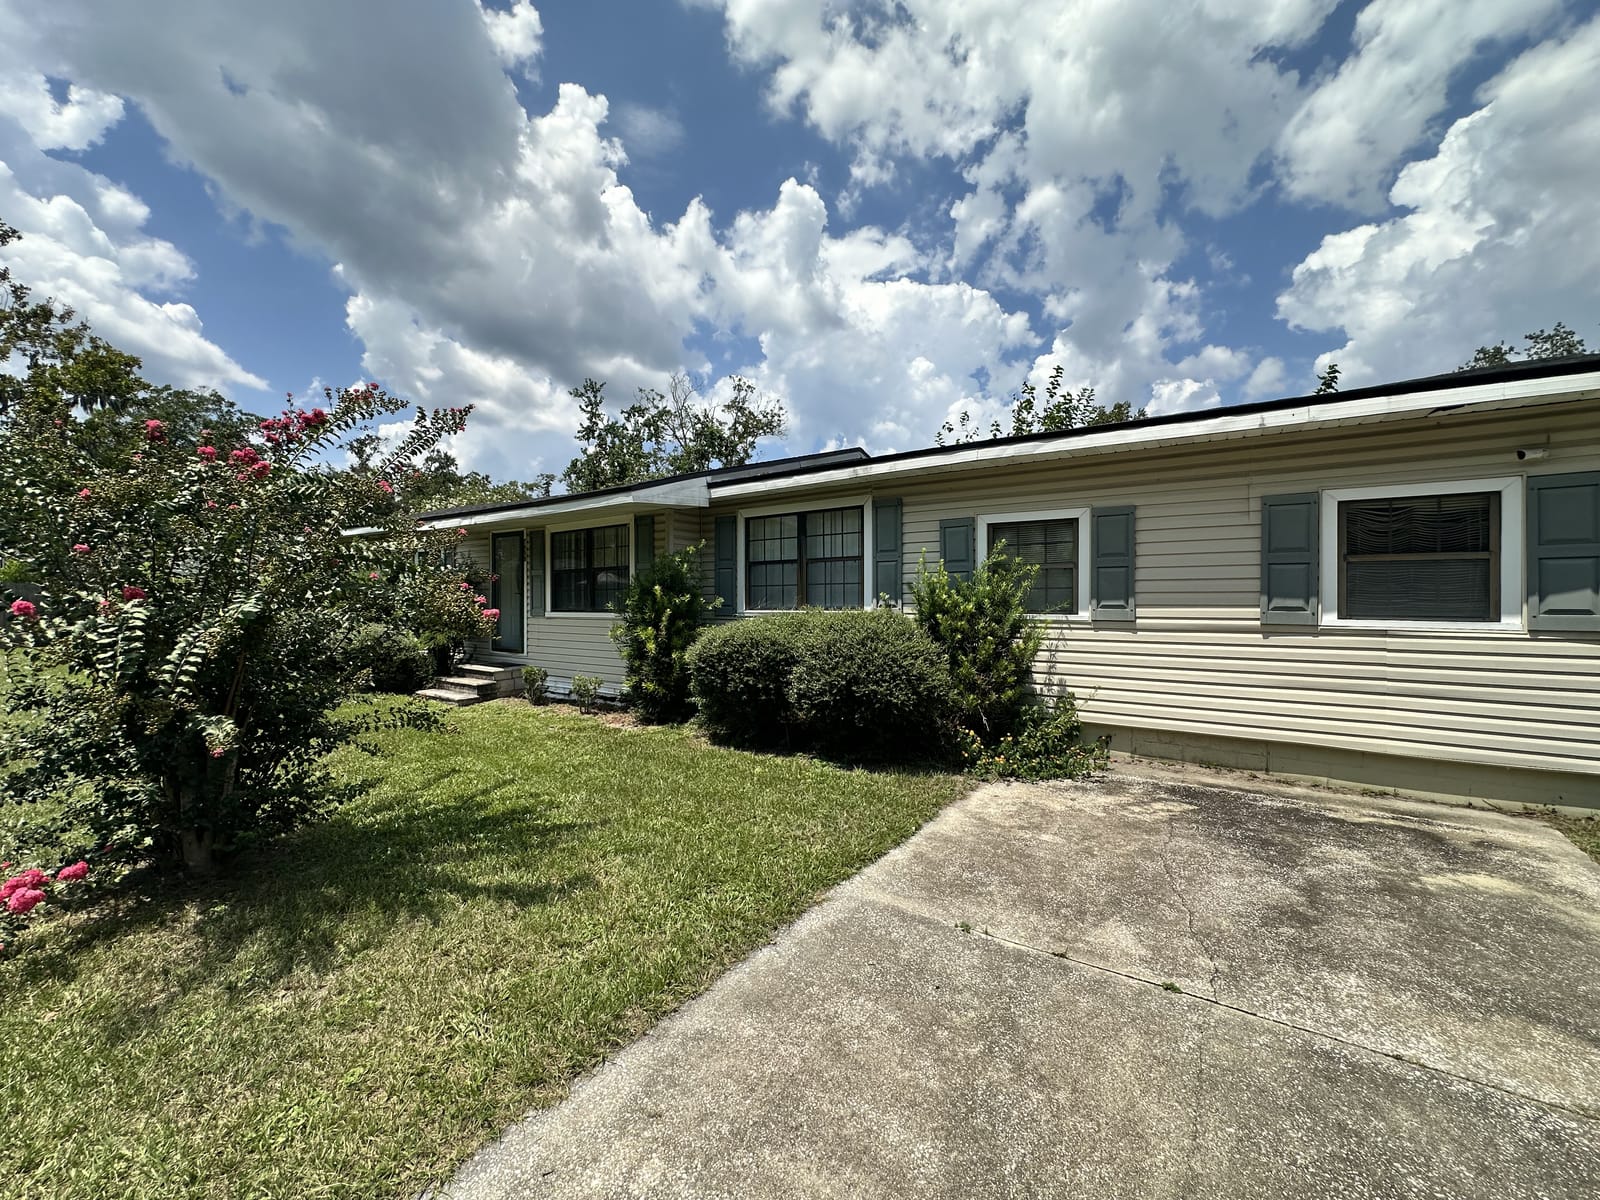
7959 Stuart Ave

Profit

$6,972

ARV

$297,510

Rehab

$62,200

Price

$210,000

Investment Opportunity — 7959 Stuart Ave, Jacksonville

Available
7959 Stuart Ave — photo 1
1 / 106
Offered price
$210,000
Flip estimated profit
$6,972
After-repair value (ARV)$297,510
Estimated rehab−$62,200
Offered price−$210,000
Closing, selling & holding (est.)i−$18,338
Buy-side closing, cash (1.5%)-$3,150
Resale closing (2.0%)-$5,950
Agent commission on resale (2.5%)-$7,438
Holding, ~3 mo cash (taxes, insurance, utilities)-$1,800
Flip estimated profit$6,972

Renovate to ARV and resell. Assumes a cash purchase (no loan). Estimate only — verify before purchase.

Monthly rent
$1,690
Net cash flow / mo
-$178
Gross monthly rent$1,690
Operating costs (est.)i−$793
Vacancy (6%)-$101
Property management (8%)-$135
Maintenance & reserves (8%)-$135
Property taxes (est.)-$273
Insurance (est.)-$149
Debt service (mortgage)i−$1,074
Purchase price$210,000
Down payment (25%)$52,500
Loan amount$157,500
Rate & term7.25% · 30-yr fixed
Monthly principal & interest$1,074
Net monthly cash flow-$178
Cap rate 5.1%Cash-on-cash -1.9%

Buy & hold, financed at 25% down, 7.25% 30-yr fixed. Vacancy 6% · mgmt 8% · maintenance 8% + taxes & insurance. Estimate only.

See the full underwriting report ↓

About this deal

Property Description:

  • 2 bed
  • 2 bath
  • 1792 sqft
  • Lot size: 28314 sqft
  • Built 1963
  • Sold as-is — see photos for condition details

Required offer terms

  • Property is sold as-is, seller is not required to clean up or remove any unwanted items from the property.
  • All title, escrow and other closing fees to be paid by Buyer (Not including liens and seller's property taxes)
  • Minimum Earnest Money Deposit (EMD) is $3,000
  • Title and Escrow open at St Johns Title
  • No Inspection or loan contingencies (our expectation is that you see the property and then make a non-contingent offer)
  • Able to close within 14 days

Request a Showing

To see the property submit your request using the "Request a Showing" button on this page. We will coordinate with the seller to provide you access to the property.

Make an Offer

To submit an offer, click the "Make an Offer" button on this page and include your proof of funds.

Offers need to take into consideration the terms detailed above. Please include with your offer any special terms we should take into consideration.

Agent instructions

If you are an agent representing a buyer, simply let us know what commission you want when submitting the offer (up to 3%) and we will subtract that amount from your buyer's offer when considering offers. Your commission will be paid out of our assignment fee through escrow at closing.

📞 Call (904) 807-1978

Get new deals first

Join the list and see matching verified deals a full hour before the mass text — speed wins deals.

Get deal alerts

Prefer to talk?

Call or text (904) 807-1978

The full underwriting report

Every number, verified — comps, rehab, and condition

The exact report we send to buyers. Nothing typed in by the seller.

RealtyZoom

7959 Stuart Ave, Jacksonville, FL, 32220

1,792 sqft · 2bd/2ba · built 1963 · Lot 28,314 sqft · ⚡ AI report by bluelime.ai

Offered Price
$210,000
Flip Profit
$6,972

7959 Stuart Ave, Jacksonville, FL, 32220

1,792 sqft • 2bd/2ba • Built 1963 • stick built • Lot: 28,314 sqft • Density: 583/mi²

Subject Conditioncondition 2/5 · Below average
Subject conditioncondition 2/5Below average
View on Zillow

AI Confidence Score

72Fair

The valuation is supported by 6 recent, geographically tight comps all sold within the past 5 months, providing a solid temporal foundation. However, the subject is a 2bd/2ba with only 1792sqft against comps that include smaller and larger homes, and the bedroom count is below typical market norms which may affect buyer demand.

  • + All 6 comps are very recent (sold between March and August 2026), with two sold on today's date, ensuring strong market currency
  • + Comps are geographically tight, all within 0.46 miles of the subject property, reflecting a highly localized market sample
  • + Year-built of comps ranges from 1959 to 2018, bracketing the subject's 1963 construction and providing reasonable age comparability
  • + A defined rate-table line-item rehab estimate of $62,200 provides a structured and auditable cost basis

Subject Property Photos(106 photos)· listing dates: Aug 2026

106 from Other

Public Records

Source: RentCast + RPR · 8/28/2026
Owner-occupied· Individual
Assessed$167,523(2025)
Est. Mortgage~$90,2427yr held
Listing History
Active$221,0008d
Aug 2026
New Listing$221,000
Aug 2026
Listed$221,000
Aug 2026
MLS Sale$132,000
Jul 2019
Pending$129,900
May 2019
Pending
May 2019
Contingent
May 2019
Relisted
May 2019
Contingent
Apr 2019
New Listing$129,900
Apr 2019
Listed$129,900
Apr 2019
Sale History
$132,000Jul 2019
$132,000Sold (MLS) · Jul 2019
RoofShingle
HeatingForced Air Unit
CoolingCentral
ConstructionWood
ExteriorSiding (Alum/Vinyl)
Estimated mortgage is a derived estimate (80% LTV, 30-yr fixed at the purchase-year rate, amortized over years held) — not a recorded loan balance.

Rehab Estimate

Rate-table

$62,200
Kitchen
factor 1 × base $12,168
$12,168
Photos show dated oak cabinets, laminate flooring, wallpaper border, and popcorn ceiling throughout the kitchen — a full cosmetic overhaul is needed to achieve retail-ready condition. Built 1963 triggers full factor 1.0 for a pre-2000 home.
Bathrooms
factor 1 × base $4,400
$4,400
Floors
factor 1 × base $6,272
$6,272
Photos confirm worn dark green carpet throughout living areas and bedrooms, and dated laminate in the kitchen — all flooring needs replacement for a retail-ready finish on a pre-2000 home.
Paint (in & out)
factor 1 × base $12,544
$12,544
Interior photos show heavy wallpaper borders, dated wall colors, and popcorn ceilings throughout; exterior vinyl siding shows aging paint. Full interior and exterior paint/prep is required on a 60+ year old home.
Roof
factor 1 × base $14,336
$14,336
Exterior photos show a flat/low-slope section with no visible evidence of a recent re-roof.
HVAC
factor 0.5 × base $5,000
$2,500
Landscaping
factor 1 × base $2,000
$2,000
Default 1.0 for older single-family; exterior photos show an overgrown chain-link fenced lot, heavy shrub growth along the front, and an unkempt large rear yard requiring full cleanup.
Age Factor
factor 0.5 × base $5,376
$2,688
Built 1963 falls in the 1960–1969 bracket (factor 0.8 × $3/sqft × 1,792 sqft = $4,301... recalculated: $3 × 1,792 × 0.8 = $4,301). This captures hidden aging in plumbing, electrical panel, and insulation on a 62-year-old structure.
Demolition/Haul-away
factor 0.5 × base $3,584
$1,792
The garage interior photos show it is packed floor-to-ceiling with ATVs, junk, tools, and debris — significant haul-away effort will be required beyond normal cleanout.
Misc
The detached garage shows exposed bare roof rafters with no interior ceiling and heavily deteriorated wood-panel walls —
$3,500
The detached garage shows exposed bare roof rafters with no interior ceiling and heavily deteriorated wood-panel walls — a basic structural cleanup and ceiling/sheathing repair to the garage is warranted based on photos.
Misc
$

Evidence-gated line items grounded in calibrated FL rate table.

Location

Road
Satellite
SubjectCompNot selected

S = Subject · A–L = Comparable Properties · 0/12 comps geocoded · Tiles © OSM / Esri

Comps at a Glance

Comps Used for ARV & CMV (6)
Sold (4)
Active / Pending (2)
Additional Comps (not used in the valuation) (8)
Sold (5)
Active / Pending (3)
Ceiling only — active & pending listings are asking prices, not sales. They cap the valuation but are never averaged in as comps.

Comparable Properties (14 comparable sales)

Sorted best → worst by Match %. Each comp was scored against the subject on sqft, beds/baths, distance, recency, and more.

How the Match % is calculated
Distance35%Sqft25%Density25%Recency15%Year built12%Lot size8%Beds5%Baths5%Pool8%

Each comp is scored 0–100% against the subject across these factors. When a factor has no data (e.g. missing lot size or sale date) it’s dropped and the remaining weights renormalize. When the subject has only one bathroom, the Baths weight is raised to 15% and the others scale down proportionally.

Sold Properties

(9)
COMP A8249 Paschal St, Jacksonville, FL 32220sold ✓92% matchCondition 5/5
$269,900→ adj $305,881SoldJul 2026· 1,630 sqft · 4bd/2ba · 0.39 mi away· Built 1959·Zillow
Match 92% (distance, sqft, recency, lot, age, beds, baths, density)
Condition reasoning: The comp has undergone a comprehensive full renovation including brand-new white shaker kitchen with quartz counters and stainless appliances, fully tiled designer bathrooms with gold/brushed nickel fixtures, new LVP flooring throughout, fresh interior and exterior paint, new fence, and recessed lighting — presenting as fully move-in ready.
Kitchen: Fully renovated with white shaker cabinets, quartz countertops, stainless steel appliances (refrigerator, range, microwave, dishwasher), new LVP flooring, and track lighting
Baths: Two fully renovated bathrooms — one with gold fixtures, marble-look tile walk-in shower with pebble floor, floating vanity; second with wood-tone vanity, marble quartz countertop, full tub/shower with large-format marble tile surround
Floors: New light oak LVP throughout all living areas and bedrooms; new tile in bathrooms
Ext: Freshly painted white with brown shutters, clean concrete driveway, new wood privacy fence on all sides, well-maintained lawn, attached garage
Pool: None
Roof: Appears to be in good condition; no visible damage or aging, likely recently inspected or replaced as part of renovation
Adjustments
Sqft: +162sqft × $100 = $+16,200
Lot: +17,424sqft (diminishing rate, capped at 15% of price) = $+26,681
Age: +4yrs (capped 4) × $1,000 = $+4,000
net % · gross %
50 from RPR, 1 from Street View, 1 from Aerial
COMP B7634 Hammond Blvd, Jacksonville, FL 32220sold ✓90% matchCondition 3/5
$235,000→ adj $265,354SoldOct 2025· 1,790 sqft · 3bd/2ba · 0.39 mi away· Built 1959·Zillow
Match 90% (distance, sqft, recency, lot, age, beds, baths, density)
Condition reasoning: The comp is livable as-is with functional but dated finishes throughout — original oak cabinets, older tile flooring, dated bathrooms, and a living room with painted concrete/dark floors and drop ceiling tiles indicating deferred cosmetic updates; stainless appliances are a modest plus but the overall package is average at best.
Kitchen: Dated oak cabinets in fair condition, tile flooring with decorative insets, laminate countertops; stainless steel appliances (range, microwave, dishwasher, refrigerator) are relatively newer but the overall kitchen is functional and unrenovated
Baths: Hall bath is dated with older vanity, cultured marble sink, and tub/shower combo in fair condition; master bath has dual vanity, walk-in tile shower with glass enclosure, and separate garden tub — functional but not updated, dated fixtures and paint colors
Floors: Mix of tile in kitchen and baths, hardwood in dining/living areas (appears in decent shape), carpet in bedrooms, and painted dark concrete/subfloor in the family room — inconsistent and partially dated
Ext: Ranch-style home with vinyl/wood siding in fair condition, black shutters, covered front porch, well-maintained lawn, chain-link fencing on side, concrete driveway with some cracking; overall curb appeal is decent
Pool: None visible
Roof: Appears to be a dark shingle roof in serviceable condition; no obvious visible damage but age unknown on a 1959 home
Adjustments
Lot: +16,988sqft (diminishing rate, capped at 15% of price) = $+26,354
Age: +4yrs (capped 4) × $1,000 = $+4,000
net % · gross %
50 from RPR, 1 from Street View, 1 from Aerial
COMP C8007 Mariner St, Jacksonville, FL 32220sold ✓90% matchCondition 3/5
$155,000→ adj $186,496SoldNov 2025· 1,449 sqft · 3bd/2ba · 0.13 mi away· Built 1949·Zillow
Match 90% (distance, sqft, recency, lot, age, beds, baths, density)
Condition reasoning: The exterior shows a well-maintained 1949 ranch-style home with tidy landscaping and clean siding, but the age of the structure (75 years) and visible dated architectural details suggest interior finishes are likely original or minimally updated, placing it at average/livable condition.
Kitchen: Not visible in photos; likely dated given 1949 construction with no evidence of major renovation
Baths: Not visible in photos; assumed original or minimally updated based on age and price point
Floors: Not visible in photos; unknown but likely original hardwood or dated vinyl given era
Ext: White horizontal siding in decent condition, well-trimmed shrubs, maintained lawn, concrete walkway, red front door adds curb appeal — overall presentable
Pool: No pool visible
Roof: Appears to be a metal or standing-seam style roof; condition looks serviceable but age is uncertain — warrants inspection given 1949 build
Adjustments
Sqft: +343sqft × $100 = $+34,300
Lot: +6,098sqft (diminishing rate, capped at 15% of price) = $+12,196
Age: +14yrs (capped 10) × $1,000 = $+10,000
net % · gross %
1 from Zillow, 1 from Street View, 1 from Aerial
COMP D7752 Paschal St, Jacksonville, FL 32220sold ✓90% matchCondition 5/5
$219,900→ adj $307,868SoldMay 2026· 1,208 sqft · 3bd/2ba · 0.28 mi away· Built 1958·Zillow
Match 90% (distance, sqft, recency, lot, age, beds, baths, density)
Condition reasoning: This property has undergone a full renovation including new white shaker cabinets with quartz countertops, stainless steel appliances, new LVP flooring throughout, fully updated bathrooms, fresh exterior paint with new shutters and landscaping, and a detached garage/outbuilding also freshly painted — it is fully move-in ready.
Kitchen: Fully renovated with white shaker cabinets, quartz countertops, stainless steel refrigerator, range, microwave, and dishwasher; new LVP flooring
Baths: Two bathrooms fully updated with new vanities, quartz countertops, oil-rubbed bronze fixtures, round mirrors, and tiled tub/shower surrounds; one third bathroom appears to have been mid-renovation in an older photo but is shown completed in listing photos
Floors: New light-toned LVP throughout all living areas and bedrooms
Ext: Fresh white lap siding, new dark shutters, new cedar porch columns, teal front door, fresh landscaping with mulch beds and tropical plants, new wood privacy fence, well-maintained lawn
Pool: None
Roof: Appears recently replaced — dark architectural shingles in excellent condition with no visible wear
Adjustments
Sqft: +584sqft × $100 = $+58,400
Lot: +6,534sqft (diminishing rate, capped at 15% of price) = $+13,068
Age: +5yrs (capped 5) × $1,000 = $+5,000
net % · gross %
49 from RPR, 1 from Street View, 1 from Aerial
COMP E7720 Paschal St, Jacksonville, FL 32220sold ✓87% matchCondition 5/5
$269,900→ adj $287,000SoldMar 2026· 1,572 sqft · 3bd/2ba · 0.31 mi away· Built 1997·Zillow
Match 87% (distance, sqft, recency, age, beds, baths, density)
Condition reasoning: This property has been comprehensively renovated with new white shaker kitchen cabinets, quartz countertops, stainless steel appliances, fully updated bathrooms with marble-look tile, new LVP flooring throughout common areas, fresh interior/exterior paint, new landscaping, and updated windows — presenting as fully move-in ready.
Kitchen: Fully renovated with white shaker cabinets, quartz/solid surface countertops, stainless steel appliances (range, microwave, dishwasher, refrigerator), undermount sink, and recessed lighting
Baths: Both bathrooms fully updated — master bath features walk-in marble-look tile shower with bench, marble vanity top; secondary bath has subway tile tub/surround, updated vanity with marble top, modern fixtures and lighting
Floors: New LVP/hardwood-look flooring throughout main living areas and kitchen; new carpet in bedrooms
Ext: Fresh white paint on stucco/block exterior, new board-and-batten accent shutters, new landscaping with fresh mulch, new cedar privacy fence, updated gray garage door, clean concrete driveway, rear patio
Pool: No pool present
Roof: Appears recently replaced — dark architectural shingles in excellent condition with no visible wear or sagging
Adjustments
Sqft: +220sqft × $100 = $+22,000
Age: -34yrs (capped -10) × $1,000 = $-10,000
net % · gross %
34 from Zillow, 1 from Street View, 1 from Aerial
COMP F7620 Paschal St, Jacksonville, FL 32220sold ✓86% matchCondition 5/5
$329,888→ adj $294,992SoldJun 2026· 1,858 sqft · 4bd/2ba · 0.41 mi away· Built 2026·Zillow
Match 86% (distance, sqft, recency, lot, age, beds, baths, density)
Condition reasoning: Brand new 2026 construction with zero wear — granite countertops, stainless appliances, white shaker cabinets, new LVP flooring throughout, fresh paint, and pristine bathrooms; everything is move-in ready with no deferred maintenance visible anywhere.
Kitchen: New construction quality: white shaker cabinets, granite/stone countertops, stainless steel appliances (range, microwave), black matte fixtures, large island with sink, recessed lighting — fully updated and modern
Baths: New construction: white vanity cabinets with granite tops, black matte hardware, round mirrors, tub/shower combo with fiberglass surround, all fixtures pristine with zero wear
Floors: New LVP throughout all living areas and bedrooms; consistent, clean, and unblemished
Ext: New construction 2026 — blue fiber cement/vinyl lap siding, architectural shingle roof, white trim, arched entry, fresh landscaping with mulch beds, manicured lawn, attached garage
Pool: None visible
Roof: Brand new architectural shingle roof (2026 construction), no wear or defects
Adjustments
Sqft: -66sqft × $100 = $-6,600
Lot: -9,148sqft (diminishing rate, capped at 15% of price) = $-18,296
Age: -63yrs (capped -10) × $1,000 = $-10,000
net % · gross %
38 from Zillow, 1 from Street View, 1 from Aerial
COMP G8043 Stuart Ave, Jacksonville, FL 32220sold ✓84% matchCondition 4/5
$248,900→ adj $305,701SoldMay 2026· 1,440 sqft · 3bd/2ba · 0.12 mi away· Built 2018·Zillow
Match 84% (distance, sqft, recency, lot, age, beds, baths, density)
Condition reasoning: 2018-built two-story home in very good condition with granite countertops, stainless appliances, updated LVP flooring, tiled master shower, and clean exterior — move-in ready but not a full luxury renovation, keeping it just below a 5.
Kitchen: Well-appointed with granite/stone countertops, medium-tone wood cabinetry, stainless steel range and dishwasher, peninsula layout — functional and attractive, consistent with 2018 build quality
Baths: Master bath has double vanity with granite top and tiled walk-in shower with accent strip; secondary bath has granite vanity and tub/shower combo; half bath has pedestal sink — all in good condition
Floors: Dark LVP/laminate throughout main living areas and bedrooms; carpet on stairs — all appears in good condition consistent with age
Ext: Gray vinyl/hardiplank siding in good condition, teal accent front door, concrete driveway, attached two-car garage, modest landscaping — well-maintained for a 2018 build
Pool: None
Roof: Appears original 2018 roof, approximately 6-8 years old, no visible issues — good remaining life
Adjustments
Sqft: +352sqft × $100 = $+35,200
Lot: +22,651sqft (diminishing rate, capped at 15% of price) = $+30,601
Age: -55yrs (capped -10) × $1,000 = $-10,000
net % · gross %
50 from RPR, 1 from Street View, 1 from Aerial
COMP H8060 Hastings St, Jacksonville, FL 32220sold ✓83% matchCondition 5/5
$249,500→ adj $302,701SoldApr 2026· 1,470 sqft · 3bd/2ba · 0.15 mi away· Built 2018·Zillow
Match 83% (distance, sqft, recency, lot, age, beds, baths, density)
Condition reasoning: This 2018-built home presents in excellent move-in ready condition with stainless steel appliances, granite countertops, updated tile bathrooms, new LVP flooring throughout, and a clean well-maintained exterior — consistent with a relatively new construction with minimal wear.
Kitchen: Well-appointed with granite/stone countertops, stainless steel refrigerator, electric range, and dishwasher, medium-tone wood cabinetry, peninsula island with sink — all in excellent condition consistent with 2018 build
Baths: Master bath features large walk-in tiled shower with decorative mosaic accent band, double vanity with granite tops; secondary bath has tub/shower combo with granite vanity — both in excellent condition
Floors: Dark LVP/laminate flooring throughout living areas, hallways, and bedrooms — appears original to 2018 build and in very good condition with no visible wear
Ext: Hardie/vinyl lap siding in tan/khaki, white garage door, red accent front door with covered entry, concrete driveway — clean and well-maintained; rear is stucco finish with sliding glass door and functional HVAC unit
Pool: No pool present
Roof: Aerial photo shows gray architectural shingles in excellent condition, uniform color with no visible missing shingles, moss, or granule loss — consistent with 2018 installation
Adjustments
Sqft: +322sqft × $100 = $+32,200
Lot: +22,651sqft (diminishing rate, capped at 15% of price) = $+30,601
Age: -55yrs (capped -10) × $1,000 = $-10,000
net % · gross %
50 from RPR, 1 from Street View, 1 from Aerial
COMP I720 Hickory Hill Dr, Jacksonville, FL 32221sold ✓83% matchCondition 5/5
$265,000→ adj $311,394SoldJun 2026· 1,572 sqft · 3bd/2ba · 0.57 mi away· Built 1966·Zillow
Match 83% (distance, sqft, recency, lot, age, beds, baths)
Condition reasoning: This comp has been comprehensively renovated with updated white shaker kitchen featuring granite counters, subway tile backsplash, and stainless appliances; all three bathrooms show modern tile, quartz vanities, and fresh fixtures; new LVP flooring throughout; and a well-maintained brick exterior with what appears to be a newer roof — qualifying as fully move-in ready.
Kitchen: Fully renovated with white shaker cabinets, granite/stone countertops, subway tile backsplash, stainless steel appliances (refrigerator, range, microwave, dishwasher), and new LVP flooring
Baths: All bathrooms updated with quartz vanities, modern fixtures, large-format marble-look tile in shower/tub surrounds, and contemporary finishes
Floors: New LVP throughout main living areas, dining, and kitchen; tile in bathrooms; carpet visible in at least one bedroom
Ext: Solid brick ranch exterior in good condition, fresh white trim and shutters, well-maintained landscaping, covered front porch, concrete driveway, carport on side
Pool: No pool visible
Roof: Appears newer — dark architectural shingles with clean lines and no visible wear or sagging
Adjustments
Sqft: +220sqft × $100 = $+22,000
Lot: +14,375sqft (diminishing rate, capped at 15% of price) = $+24,394
net % · gross %
50 from RPR, 1 from Street View, 1 from Aerial

Active & Pending Properties

(5)
ceiling
COMP J326 Cahoon Rd S, Jacksonville, FL 32220active ✓92% matchCondition 3/5
$210,000→ adj $250,501ActiveAug 2026· 1,733 sqft · 3bd/4ba · 0.24 mi away· Built 1959·Zillow
Match 92% (distance, sqft, recency, lot, age, beds, baths, density)
Condition reasoning: The comp has received partial updates including new LVP flooring, fresh paint, and stainless appliances, but retains dated elements like original tile ceilings, a scalloped kitchen pass-through, wall-mounted mini-split in one bedroom, and a basic bathroom — placing it solidly average/livable but not fully renovated.
Kitchen: Partially updated — white cabinets, granite-look laminate counters, stainless GE range and refrigerator, tile floor; layout is small and dated with scalloped valance pass-through and exposed range hood; functional but not modern
Baths: Basic/dated — small vanity, tile wainscot, builder-grade fixtures, tile floor; clean but no meaningful renovation
Floors: Mix of new LVP in living areas and bedrooms, original ceramic tile in kitchen/bath/dining; inconsistent but acceptable
Ext: Recently painted gray board-and-batten siding over what appears to be older construction; brick entry accent; lawn is overgrown/unkempt; decorative medallions on exterior walls are unusual; detached outbuilding visible
Pool: None
Roof: Appears serviceable from exterior photos; no obvious sagging or damage visible, but age unknown on a 1959 structure
Adjustments
Sqft: +59sqft × $100 = $+5,900
Lot: +22,651sqft (diminishing rate, capped at 15% of price) = $+30,601
Age: +4yrs (capped 4) × $1,000 = $+4,000
net % · gross %
50 from RPR, 1 from Street View, 1 from Aerial
ceiling
COMP K8103 Paschal St, Jacksonville, FL 32220active ✓91% matchCondition 5/5
$245,000→ adj $300,400ActiveAug 2026· 1,168 sqft · 3bd/2ba · 0.2 mi away· Built 1970·Zillow
Match 91% (distance, sqft, recency, age, beds, baths, density)
Condition reasoning: This comp has been comprehensively renovated with updated kitchen featuring white shaker cabinets, granite-look countertops, stainless appliances, and peninsula; both bathrooms are freshly updated; new LVP flooring throughout living areas; shiplap accent walls; and well-maintained exterior with fresh paint and landscaping — fully move-in ready.
Kitchen: Fully updated — white shaker cabinets, light granite/quartz countertops, stainless steel appliances (range, microwave, dishwasher, French door fridge), peninsula with bar seating, recessed lighting, LVP flooring
Baths: Both bathrooms updated — new vanities with white tops, updated fixtures, LVP flooring; one bath has marble-look tile surround in shower
Floors: New LVP throughout main living areas and kitchen; carpet in master bedroom; dark LVP in nursery/secondary bedroom
Ext: Fresh white paint on siding, black shutters, new landscaping with mulch beds, covered front porch/carport, chain-link fencing, large detached garage/workshop in backyard, well-maintained lawn
Pool: No pool present
Roof: Appears to be a relatively recent dark shingle roof in good condition with no visible issues
Adjustments
Sqft: +624sqft × $100 = $+62,400
Age: -7yrs (capped -7) × $1,000 = $-7,000
net % · gross %
50 from RPR, 1 from Street View, 1 from Aerial
ceiling
COMP L7958 Hammond Blvd, Jacksonville, FL 32220active ✓86% matchCondition 5/5
$297,904→ adj $316,545ActiveAug 2026· 1,759 sqft · 4bd/2ba · 0.12 mi away· Built 2026·Zillow
Match 86% (distance, sqft, recency, lot, age, beds, baths, density)
Condition reasoning: Brand new 2026 construction with fully upgraded kitchen featuring stainless appliances, quartz countertops, and island; new bathrooms with double vanities and modern fixtures; new LVP flooring throughout main areas and carpet in bedrooms; fresh exterior with new roof, siding, and landscaping — completely move-in ready with zero deferred maintenance.
Kitchen: Brand new open-concept kitchen with gray shaker cabinets, quartz countertops, large island with seating, stainless steel appliances (range, microwave, dishwasher, refrigerator), LVP flooring, and recessed lighting
Baths: All new — primary bath features double vanity with quartz tops, tub/shower combo with tile surround, matte black fixtures; secondary bath similarly updated with single vanity, quartz top, tub/shower with curtain
Floors: New luxury vinyl plank throughout main living areas, dining, kitchen, and bathrooms; new carpet in master bedroom
Ext: New construction — fresh gray vinyl/lap siding, new architectural shingle roof, new concrete driveway, new wood privacy fence, fresh landscaping with mulch beds, attached 2-car garage
Pool: No pool present
Roof: Brand new architectural shingle roof (2026 construction)
Adjustments
Lot: +20,038sqft (diminishing rate, capped at 15% of price) = $+28,641
Age: -63yrs (capped -10) × $1,000 = $-10,000
net % · gross %
43 from RPR, 1 from Street View, 1 from Aerial
ceiling
COMP M8054 Paschal St, Jacksonville, FL 32220pending ✓85% matchCondition 2/5
$145,000→ adj $226,750PendingAug 2026· 1,192 sqft · 4bd/1ba · 0.16 mi away· Built 1964·Zillow
Match 85% (distance, sqft, recency, lot, age, beds, baths, density)
Condition reasoning: The comp shows significant deferred maintenance throughout — visible mold/water staining on bathroom ceiling, bare subfloor in multiple bedrooms, dated kitchen with no updates, heavily soiled walls, and a partially stripped interior indicating an incomplete or abandoned renovation.
Kitchen: Dated oak cabinets with dark laminate counters, black range, tile backsplash — functional but no updates; same vintage as 2016 listing photos, no meaningful improvement
Baths: Significant mold/water staining on ceiling and walls; original tile surround with grout deterioration; no updates; major remediation needed
Floors: Mixed and inconsistent — some rooms have LVP installed, others have bare concrete/subfloor with adhesive residue indicating flooring was removed and not replaced; one room has plywood subfloor exposed
Ext: Stucco block construction, overgrown lawn, unkempt landscaping; wood privacy fence; concrete driveway with cracks; overall neglected curb appeal
Pool: None visible
Roof: Flat/low-slope roof visible; age and condition indeterminate from photos but no obvious visible damage from exterior
Adjustments
Sqft: +600sqft × $100 = $+60,000
Lot: +22,651sqft (diminishing rate, capped at 15% of price) = $+21,750
net % · gross %
26 from RPR, 1 from Street View, 1 from Aerial
ceiling
COMP N919 Crest Dr E, Jacksonville, FL 32221active ✓83% matchCondition 3/5
$229,900→ adj $290,887ActiveAug 2026· 1,462 sqft · 3bd/2ba · 0.81 mi away· Built 1962·Zillow
Match 83% (distance, sqft, recency, lot, age, beds, baths)
Condition reasoning: The comp shows a partially updated interior (white cabinets, laminate counters, LVP/hardwood-look flooring in living areas, freshly painted walls) but retains dated elements including drop/tile ceilings in the kitchen, carpet in bedrooms, older white appliances, and a mix of vintage tile in bathrooms; exterior shows deferred landscaping and aging vinyl siding.
Kitchen: Partially updated — white cabinets, laminate granite-look counters, double sink, white appliances (fridge, range, dishwasher); drop/grid ceiling tiles are dated and a negative; functional but not fully renovated
Baths: Mixed condition — one bath has updated vanity and white tile shower, another has older mosaic floor tile and tub/shower combo; vanities appear newer but fixtures and tile are dated; clean but not modern
Floors: LVP/wood-look laminate in living room and kitchen areas; carpet in at least one bedroom (appears worn/mid-grade); tile in bathrooms
Ext: Single-story ranch with vinyl/aluminum siding in fair condition; landscaping is overgrown or sparse in older photos; concrete driveway with cracks; chain-link fencing visible; overall curb appeal is average to below average
Pool: None visible
Roof: Appears to be a metal or low-slope roof; age indeterminate from photos but no obvious visible damage; some photos show what may be an older metal panel roof
Adjustments
Sqft: +330sqft × $100 = $+33,000
Lot: +19,166sqft (diminishing rate, capped at 15% of price) = $+27,987
net % · gross %
50 from RPR, 1 from Street View, 1 from Aerial
⚡ 100% AI-generated report
This entire report was generated by AI — in a few minutes.

RealtyZoom's AI pulls the comps, scores the property's condition from photos, estimates the rehab, and assembles a full report with Max Allowable Offers (MAO) you can trust.

See how it works — try RealtyZoom free →

Listed by RealtyZoom · Underwritten by RealtyZoom